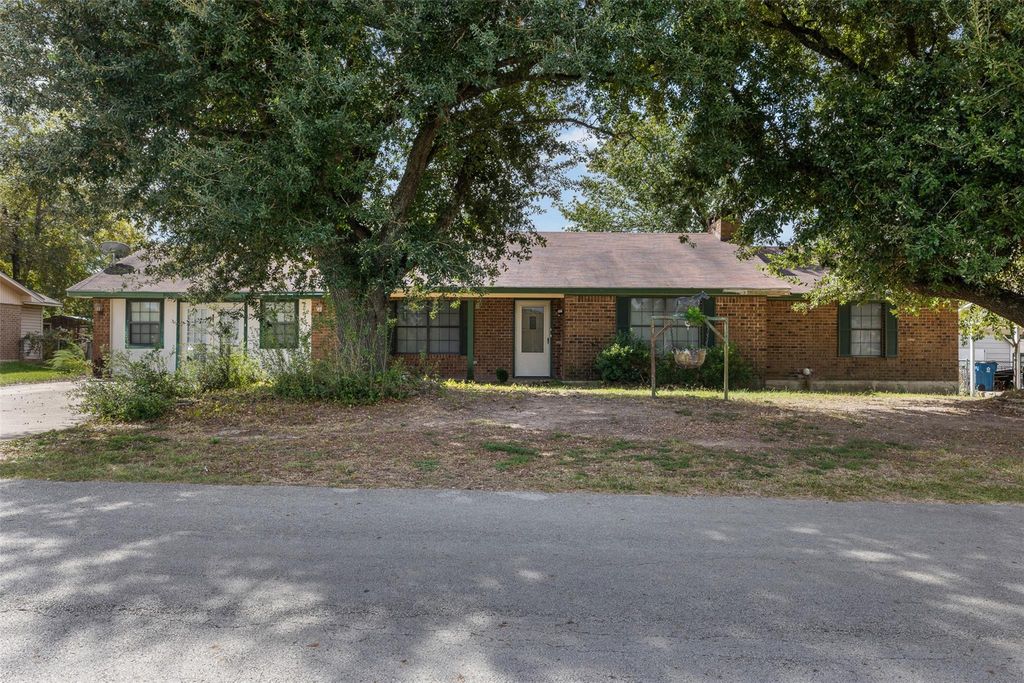
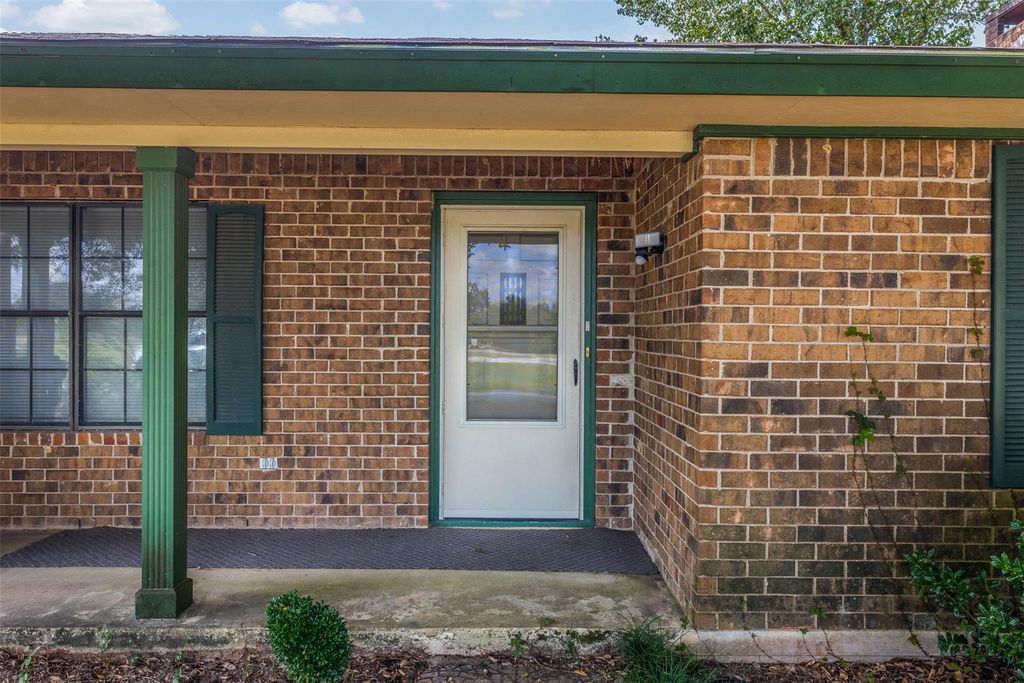
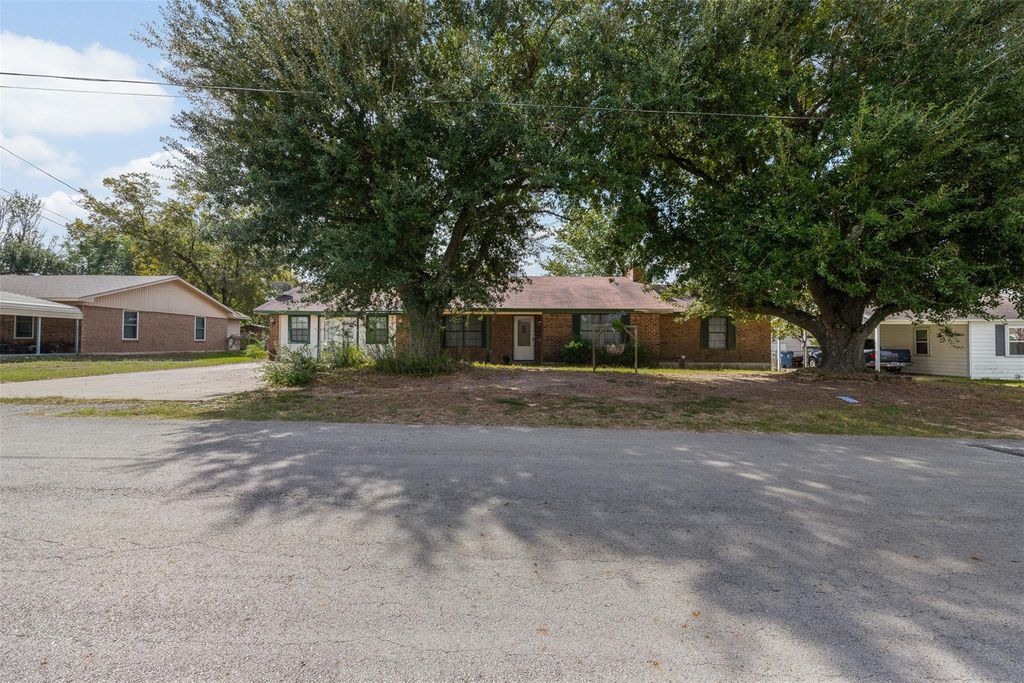
[[800]]308 Hospital Dr is listed for sale at 228,000. The Single-Family property has 3 bedrooms, 2 Full Bathrooms, 2685 square feet, and was built in 1973. The lot size is 24002 Square feet.[[500]]Imagine the Possibilities of Small-Town Living! Picture slow mornings under the shade of beautiful mature trees, cozy evenings around a wood-burning fireplace, and relaxing afternoons in a screened-in back porch. Located in Buffalo, this spacious 3-bedroom, 2-bath home sits on approximately 0.55 acres and offers the chance to create a home that fits your style and dreams. Enjoy your morning coffee in the sunroom, turn the converted garage into a hobby room, home office, or game room, and make the fenced backyard your own outdoor retreat. A storage shed provides extra room for tools and equipment, while all-electric utilities add convenience. The home is ready for updating, but the space, setting, and possibilities are here. If youve been dreaming of putting your personal touch on a property with room to grow, this could be your opportunity to enjoy the best of small-town living!
Imagine the Possibilities of Small-Town Living! Picture slow mornings under the shade of beautiful mature trees, cozy evenings around a wood-burning fireplace, and relaxing afternoons in a screened-in back porch. Located in Buffalo, this spacious 3-bedroom, 2-bath home sits on approximately 0.55 acres and offers the chance to create a home that fits your style and dreams. Enjoy your morning coffee in the sunroom, turn the converted garage into a hobby room, home office, or game room, and make the fenced backyard your own outdoor retreat. A storage shed provides extra room for tools and equipment, while all-electric utilities add convenience. The home is ready for updating, but the space, setting, and possibilities are here. If you've been dreaming of putting your personal touch on a property with room to grow, this could be your opportunity to enjoy the best of small-town living!
MLS#
74849310
List Price
$228,000 ($85/Sqft.)
Listing Status
For Sale
Address
308 Hospital Dr
City
Buffalo
State
TX
Zip Code
75831
County
Leon County
Subdivision
Wilson Add
Legal Description
BUFFALO CITY / WILSON ADDITION LTS 6 & 14 0.5510 AB 479 N KE
Disclaimer: Lot configuration and dimensions are estimates, not based on personal knowledge and come from a third party (Digital Map Products); therefore, you should not rely on the estimates and perform independent confirmation as to their accuracy
View neighborhood information
Ready to Sell your Home?
Request a complimentary home selling analysis featuring recently sold properties, market trends, home valuations and a personalized market update.
School information is computer generated and may not be accurate or current. Buyer must independently verify and confirm enrollment. Please contact the school district to determine the schools to which this property is zoned.

 Just listed






 Currency converter








 Share
Share


 Erase note
 You currently have no custom folders