

Premium Content such as Sold Prices, Property History Reports and Saved Searches.
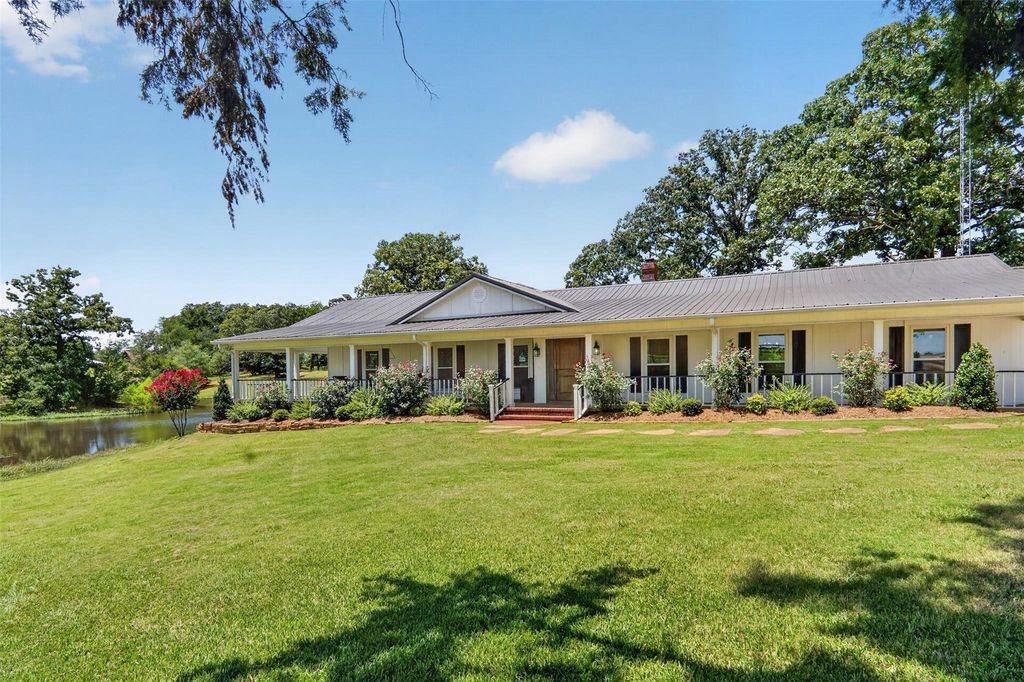
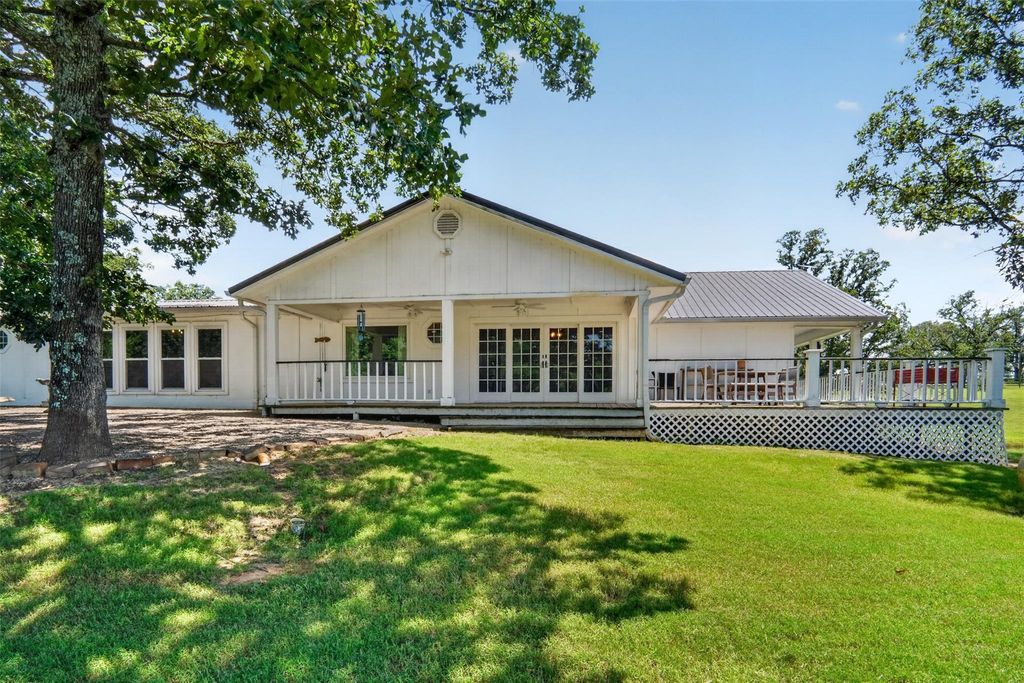
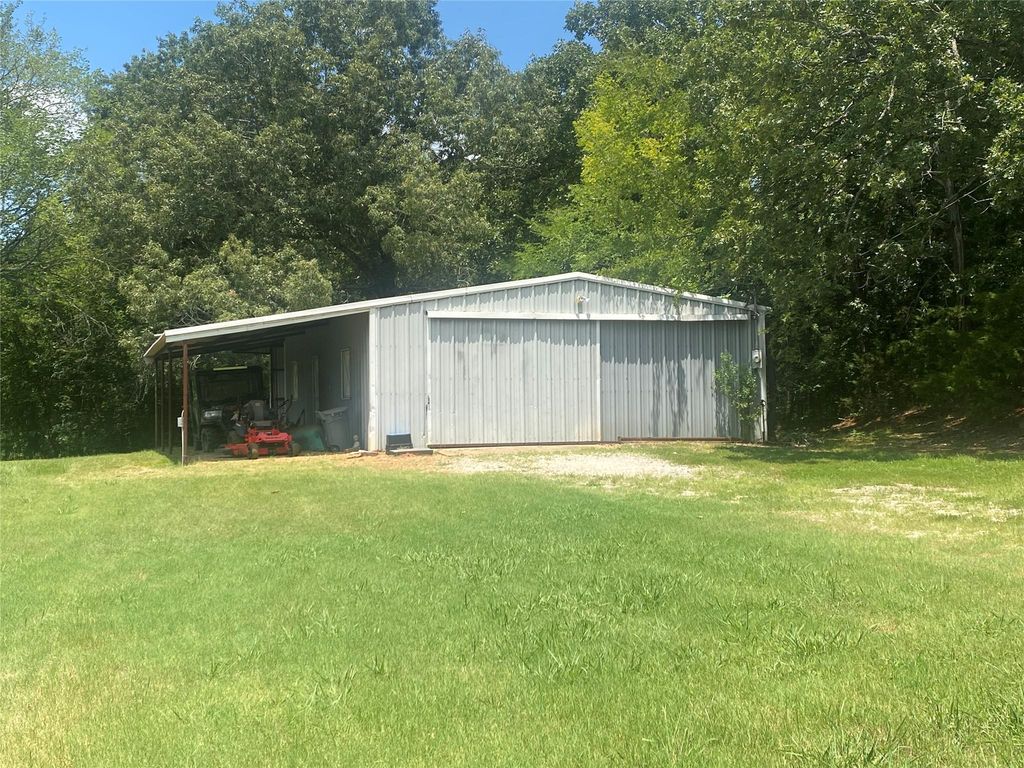
This custom home sits on a 10.74 acre, tree lined, fenced tract with a beautiful 2 acre lake and peaceful country views. The extensive wrap-around wood deck and sitting area allows for pretty vistas and outdoor relaxation. The open concept floor plan features updated kitchen, abundant cabinetry and buffet, stainless appliances, two dishwashers and a large granite work island all open to the dining area with its wood barrel ceiling and beamed ceiling living area with fireplace. The primary bedroom and separate bath with garden tub, separate vanities, shower and large walk-in closet are off of the private den. The split second bedroom features a study-play nook and the 5th bedroom is ideal for study or bonus. There is a well appointed mud room with entry from the 3-car garage. The detached shop-barn has 2 horse stalls, room for workshop and storage plus 2 large sheds ideal for RV or boat parking and storage.


| ---------- | ---------- | ---------- | ---------- |
|---|---|---|---|
| ---------- | ---------- | ---------- | ---------- |
| ---------- | ---------- | ---------- | ---------- |
| ---------- | ---------- | ---------- | ---------- |
| ---------- | ---------- | ---------- | ---------- |
| ---------- | ---------- | ---------- | ---------- |
| ------------- | ------------- |
| ------------- | ------------- |
| -------------------------- | ------------- |
| -------------------------- | ------------- |
| ------------- | ------------- |
| ------------- | ------------- |
| ------------- | ------------- |
| ------------- | ------------- |
| ------------- | ------------- |
| ------------- | ------------- |
Check out assigned and nearby schools along with their detailed ratings and essential information to help you make informed decisions.







 Just listed
 Currency converter








 Share
Share


 Erase note
 You currently have no custom folders