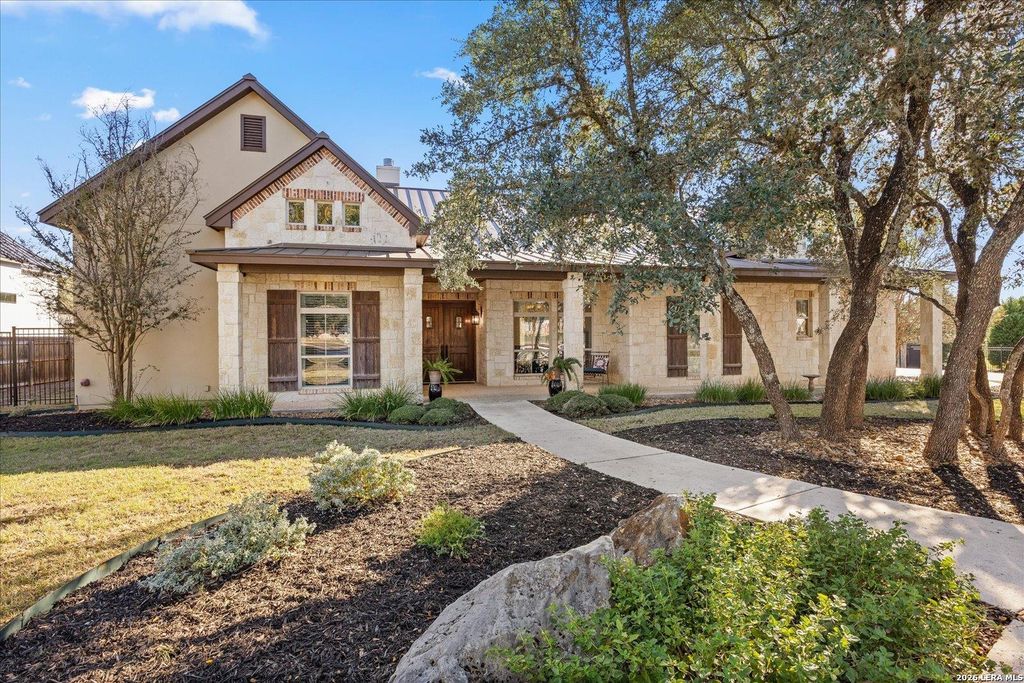
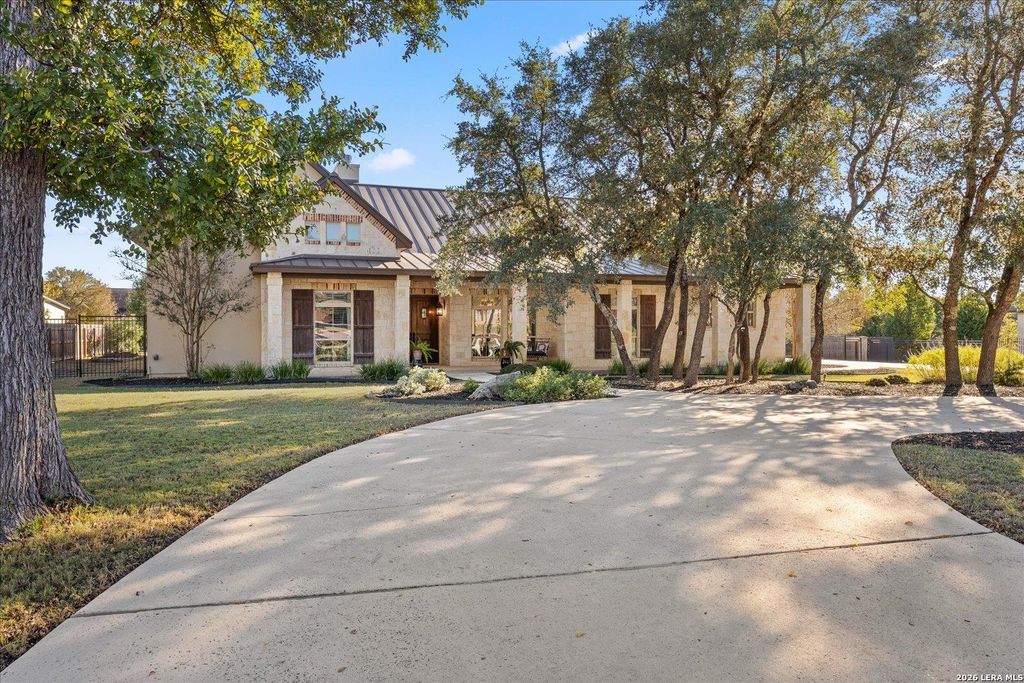
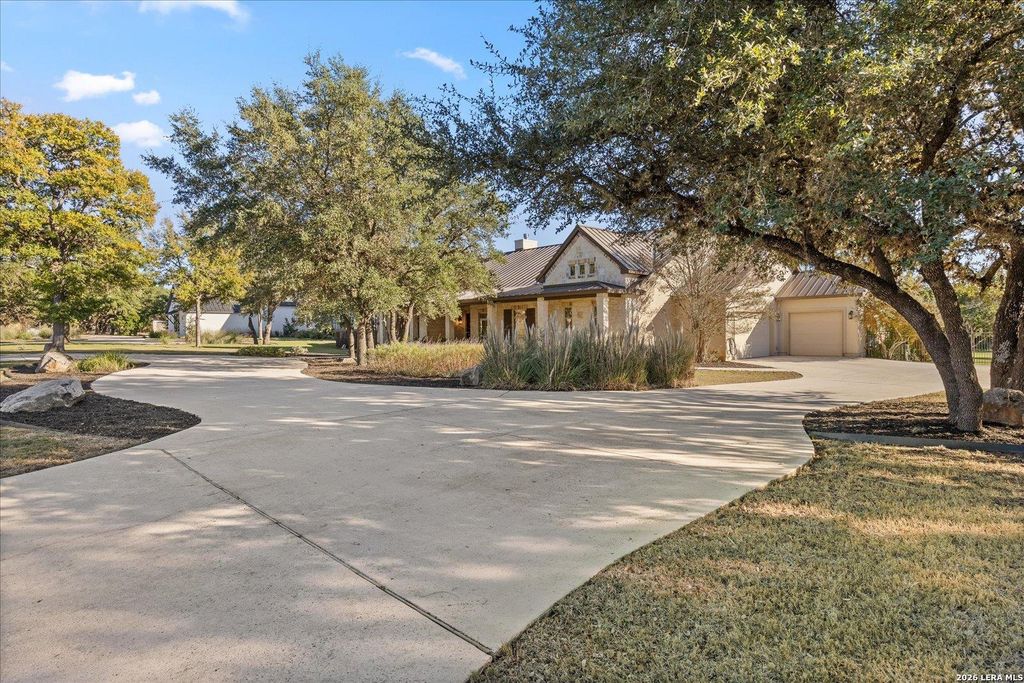
[[800]]8821 CAVALRY DR is listed for sale at 1,100,000. The Single-Family property has 5 bedrooms, 4 Full Bathrooms, 1 Half Bathroom, 3769 square feet, and was built in 2007.[[500]]Welcome to 8821 Cavalry Dr, a single-story home with five bedrooms and 4.5 baths in Fair Oaks Ranchs Deer Meadow Estates. A stone fireplace anchors the main living area, which opens to a kitchen with a generous island where guests can gather while dinner is underway. Granite countertops, custom cabinetry, stainless steel appliances, and a butlers bar complete the space. The primary suite has a fireplace of its own, spacious bath, ample closet space, and direct access to the backyard. Two secondary bedrooms each have an en-suite bath, and the remaining two share a Jack-and-Jill bath. A separate media or game room offers the flexibility of a large home office. The home also features a metal roof and a three-car garage. Beautifully landscaped backyard with native Hill Country landscaping, a pool with an attached heated spa, and outdoor fire pit all framed by wrought-iron fencing. The large covered patio has an outdoor kitchen perfect for entertaining. Schedule your viewing today!
Welcome to 8821 Cavalry Dr, a single-story home with five bedrooms and 4.5 baths in Fair Oaks Ranch's Deer Meadow Estates. A stone fireplace anchors the main living area, which opens to a kitchen with a generous island where guests can gather while dinner is underway. Granite countertops, custom cabinetry, stainless steel appliances, and a butler's bar complete the space. The primary suite has a fireplace of its own, spacious bath, ample closet space, and direct access to the backyard. Two secondary bedrooms each have an en-suite bath, and the remaining two share a Jack-and-Jill bath. A separate media or game room offers the flexibility of a large home office. The home also features a metal roof and a three-car garage. Beautifully landscaped backyard with native Hill Country landscaping, a pool with an attached heated spa, and outdoor fire pit all framed by wrought-iron fencing. The large covered patio has an outdoor kitchen perfect for entertaining. Schedule your viewing today!
Disclaimer: Lot configuration and dimensions are estimates, not based on personal knowledge and come from a third party (Digital Map Products); therefore, you should not rely on the estimates and perform independent confirmation as to their accuracy
View neighborhood information
Ready to Sell your Home?
Request a complimentary home selling analysis featuring recently sold properties, market trends, home valuations and a personalized market update.
School information is computer generated and may not be accurate or current. Buyer must independently verify and confirm enrollment. Please contact the school district to determine the schools to which this property is zoned.







 Just listed
 Currency converter





 Share


 Erase note
 You currently have no custom folders