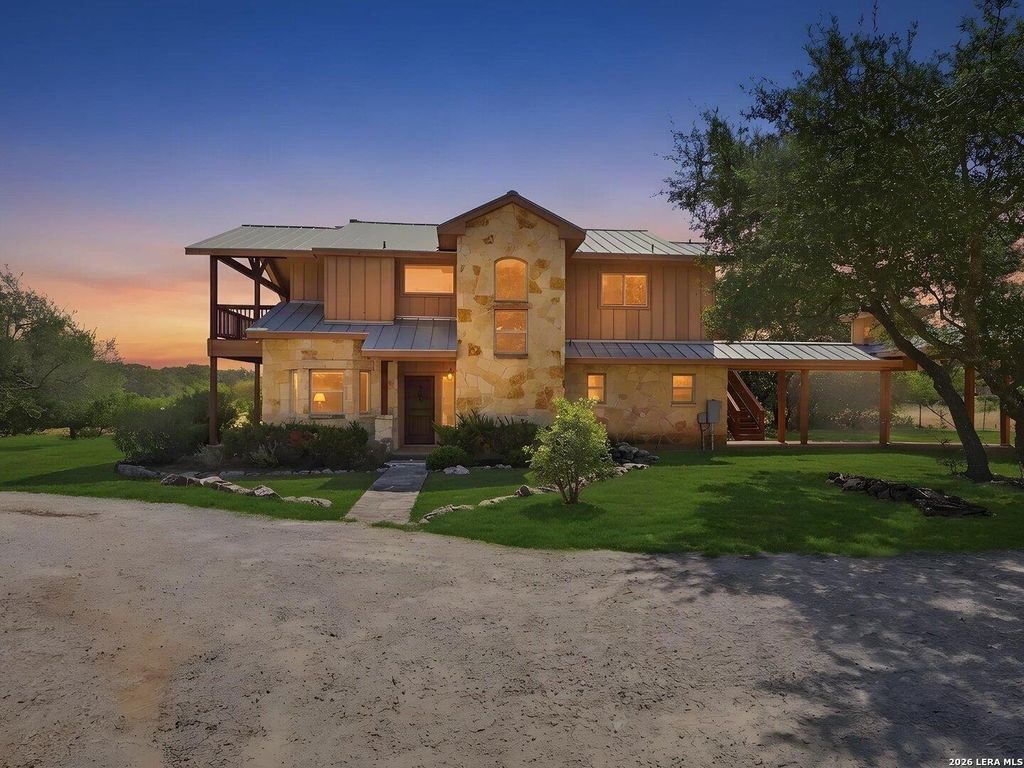
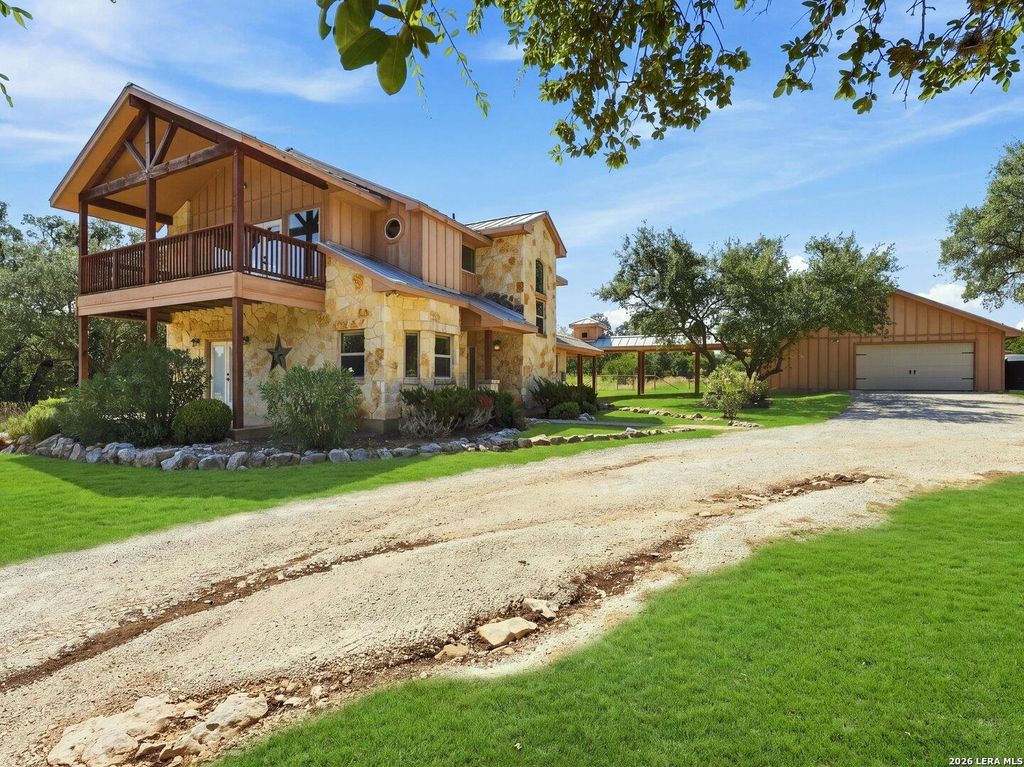
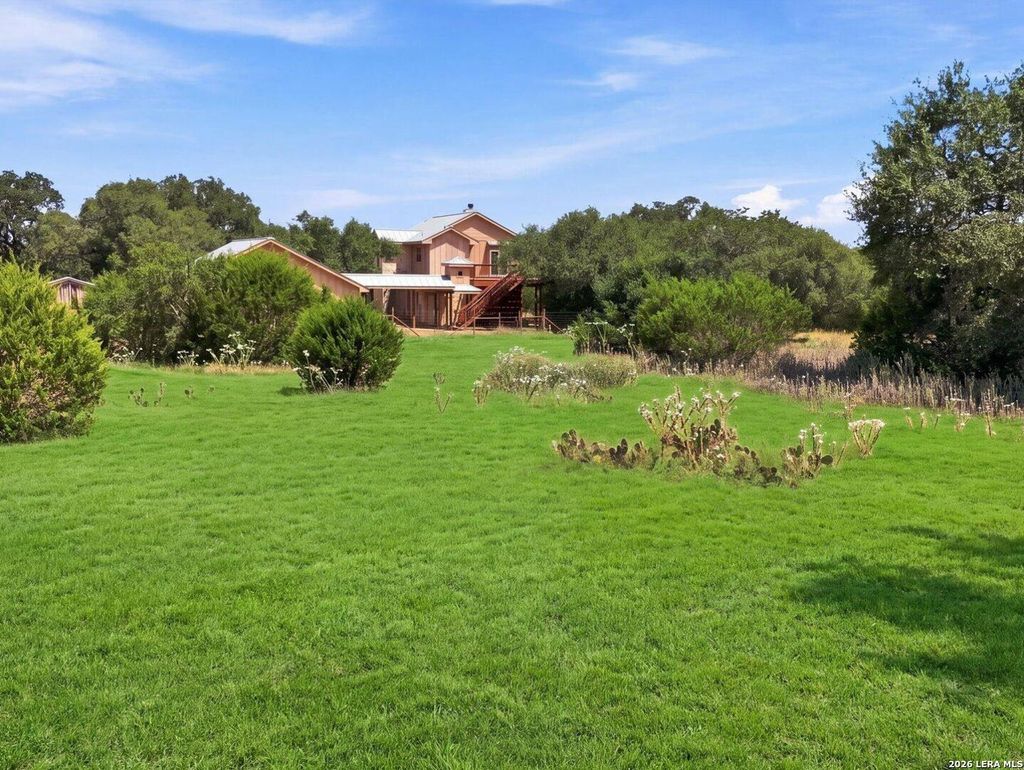
[[800]]114 Cave Cir is listed for sale at 789,000. The Single-Family property has 2 bedrooms, 2 Full Bathrooms, 1 Half Bathroom, 2224 square feet, and was built in 2007. The lot size is 7 Square feet.[[500]]Great horse property on 7.51 acres in the beautiful Texas Hill Country! This distinctive Hill Country stone home offers 2 bedrooms, 2.5 bathrooms, a private study with built-in bookcases, and a unique reverse floor plan designed to capture the surrounding Hill Country views. The upper level features an inviting living area with a wood-burning fireplace, wood floors, custom cabinetry, granite countertops, and access to multiple decks-perfect for relaxing and enjoying the peaceful setting. The property also features an approximately 1,200-square-foot detached garage and a small barn, adding valuable space for vehicles, equipment, storage, and horse-related needs. With 7.51 acres, there is plenty of room for horses, outdoor living, and enjoying the privacy and space of country living. Located in highly regarded Boerne ISD with access to private homeowners Guadalupe River parks, where you can tube, kayak, swim, or simply spend the day enjoying the river. A wonderful opportunity to own acr
Great horse property on 7.51 acres in the beautiful Texas Hill Country! This distinctive Hill Country stone home offers 2 bedrooms, 2.5 bathrooms, a private study with built-in bookcases, and a unique reverse floor plan designed to capture the surrounding Hill Country views. The upper level features an inviting living area with a wood-burning fireplace, wood floors, custom cabinetry, granite countertops, and access to multiple decks-perfect for relaxing and enjoying the peaceful setting. The property also features an approximately 1,200-square-foot detached garage and a small barn, adding valuable space for vehicles, equipment, storage, and horse-related needs. With 7.51 acres, there is plenty of room for horses, outdoor living, and enjoying the privacy and space of country living. Located in highly regarded Boerne ISD with access to private homeowners' Guadalupe River parks, where you can tube, kayak, swim, or simply spend the day enjoying the river. A wonderful opportunity to own acr
MLS#
SA1993100
List Price
$789,000 ($355/Sqft.)
Listing Status
For Sale
Address
114 Cave Cir
City
Boerne
State
TX
Zip Code
78006
County
Kendall County
Subdivision
RIVER MOUNTAIN RANCH
Legal Description
River Mountain Ranch Section 2 Lot 418, 7.51 Acres
Disclaimer: Lot configuration and dimensions are estimates, not based on personal knowledge and come from a third party (Digital Map Products); therefore, you should not rely on the estimates and perform independent confirmation as to their accuracy
View neighborhood information
Ready to Sell your Home?
Request a complimentary home selling analysis featuring recently sold properties, market trends, home valuations and a personalized market update.
School information is computer generated and may not be accurate or current. Buyer must independently verify and confirm enrollment. Please contact the school district to determine the schools to which this property is zoned.










 Just listed
 Currency converter








 Share
Share


 Erase note
 You currently have no custom folders