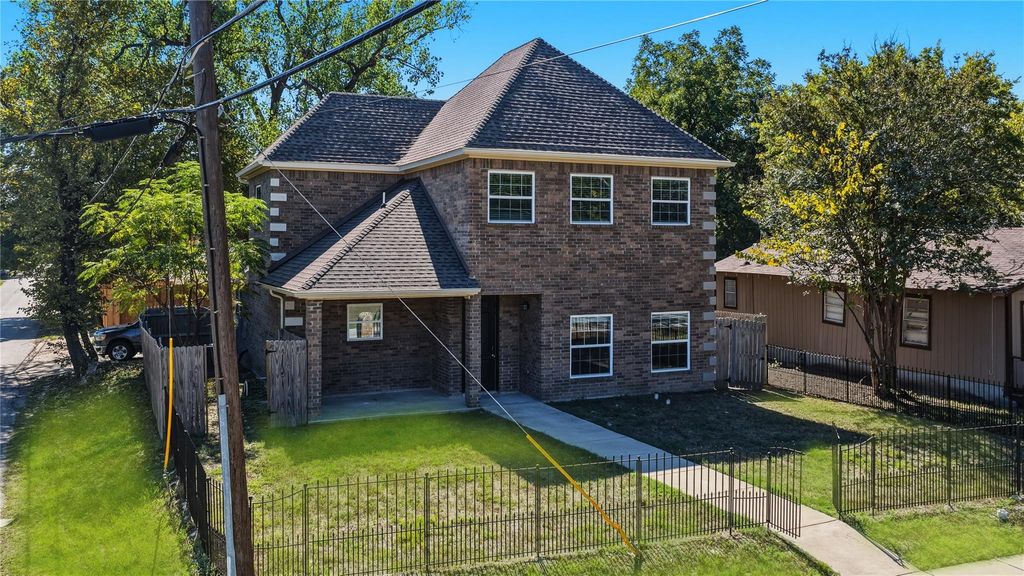
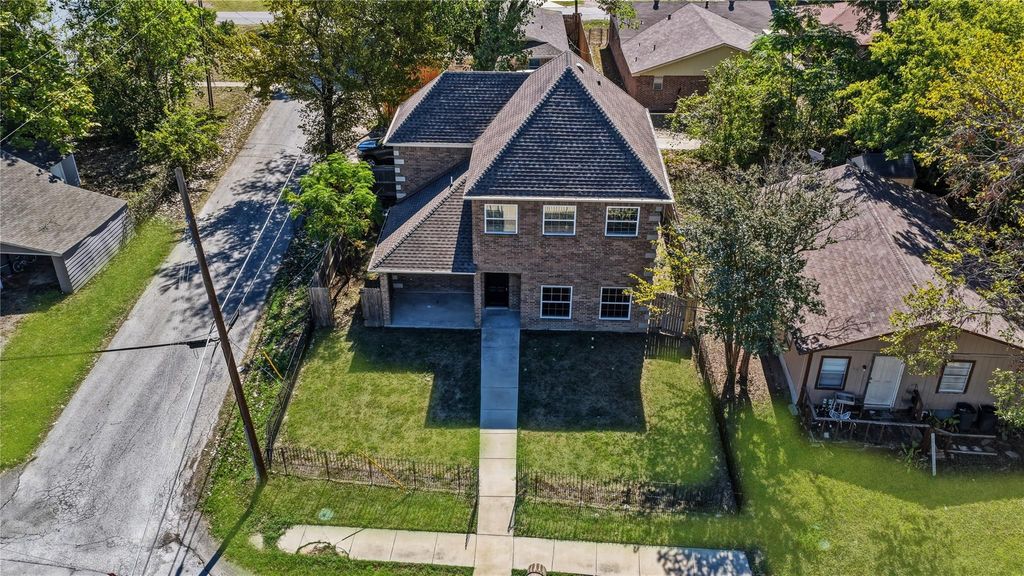
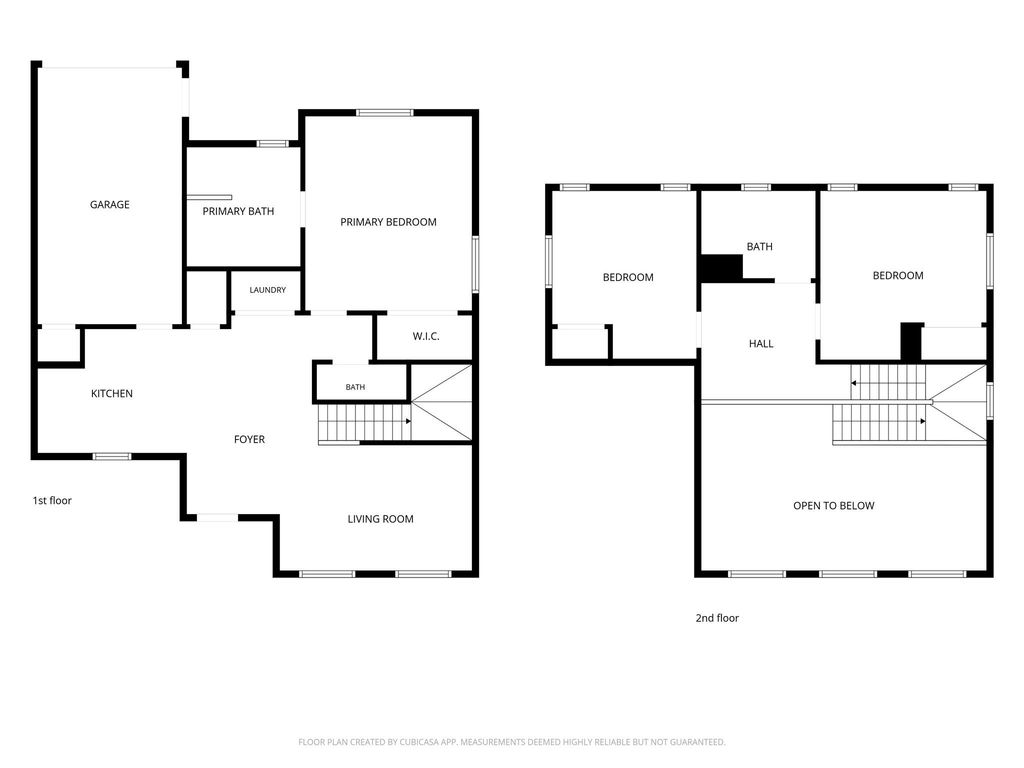
[[800]]301 Mineral Wells is listed for sale at 214,900. The Residential - Single Family property has 3 bedrooms, 2 Full Bathrooms, 1 Half Bathroom, 1815 square feet, and was built in 2022. The lot size is 4312.44 Square feet.[[500]]Bold curb appeal, soaring ceilings, and stylish modern finishes make this beautiful two story brick home anything but ordinary! Washer and dryer included! Situated on a desirable corner lot in Terrell, this inviting home combines an impressive architectural design with a thoughtfully arranged floor plan that makes everyday living and entertaining a pleasure. Step inside to discover dramatic ceilings, abundant natural light, attractive wood look tile flooring, and a striking staircase featuring sleek black metal railings and wood handrails. The open living and dining areas flow seamlessly into a welcoming kitchen featuring white cabinetry, generous counter space, a breakfast bar, and a full suite of stainless steel appliances. The first floor primary suite offers a comfortable private retreat with a walk in closet and a spacious bathroom featuring dual sinks, a soaking tub, and a separate glass enclosed shower surrounded by beautiful tile. Upstairs, two additional bedrooms share a full bathroom, providing plenty of flexibility for family, guests, or a home office. Large windows throughout the home create a bright, inviting atmosphere, while neutral paint colors and updated finishes provide a clean, contemporary look. Outside, the handsome brick exterior, covered front porch, and decorative iron fencing give the home distinctive curb appeal, while the fenced backyard offers plenty of grassy space for outdoor entertaining, pets, or relaxing. Complete with an attached garage, convenient first
**Bold curb appeal, soaring ceilings, and stylish modern finishes make this beautiful two story brick home anything but ordinary!** Washer and dryer included! Situated on a desirable corner lot in Terrell, this inviting home combines an impressive architectural design with a thoughtfully arranged floor plan that makes everyday living and entertaining a pleasure. Step inside to discover dramatic ceilings, abundant natural light, attractive wood look tile flooring, and a striking staircase featuring sleek black metal railings and wood handrails. The open living and dining areas flow seamlessly into a welcoming kitchen featuring white cabinetry, generous counter space, a breakfast bar, and a full suite of stainless steel appliances. The first floor primary suite offers a comfortable private retreat with a walk in closet and a spacious bathroom featuring dual sinks, a soaking tub, and a separate glass enclosed shower surrounded by beautiful tile. Upstairs, two additional bedrooms share a full bathroom, providing plenty of flexibility for family, guests, or a home office. Large windows throughout the home create a bright, inviting atmosphere, while neutral paint colors and updated finishes provide a clean, contemporary look. Outside, the handsome brick exterior, covered front porch, and decorative iron fencing give the home distinctive curb appeal, while the fenced backyard offers plenty of grassy space for outdoor entertaining, pets, or relaxing. Complete with an attached garage, convenient first floor laundry area, and easy access to Terrell's shopping, dining, and everyday conveniences, this home delivers an appealing blend of style, comfort, and functionality.
Disclaimer: Lot configuration and dimensions are estimates, not based on personal knowledge and come from a third party (Digital Map Products); therefore, you should not rely on the estimates and perform independent confirmation as to their accuracy
View neighborhood information
Ready to Sell your Home?
Request a complimentary home selling analysis featuring recently sold properties, market trends, home valuations and a personalized market update.
School information is computer generated and may not be accurate or current. Buyer must independently verify and confirm enrollment. Please contact the school district to determine the schools to which this property is zoned.







 Just listed
 Currency converter








 Share
Share


 Erase note
 You currently have no custom folders