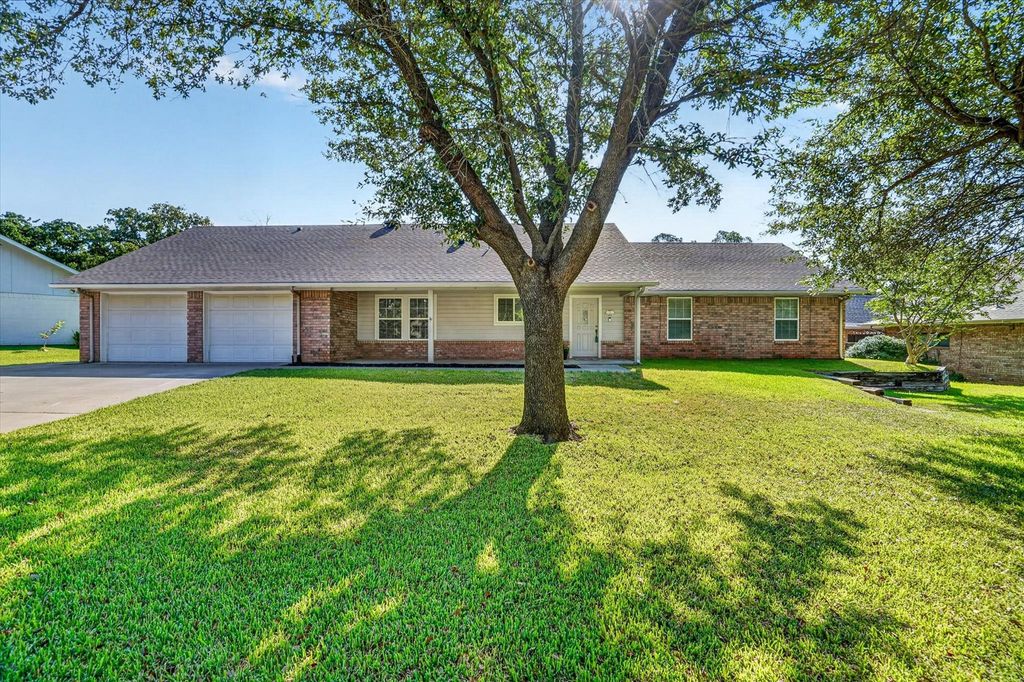
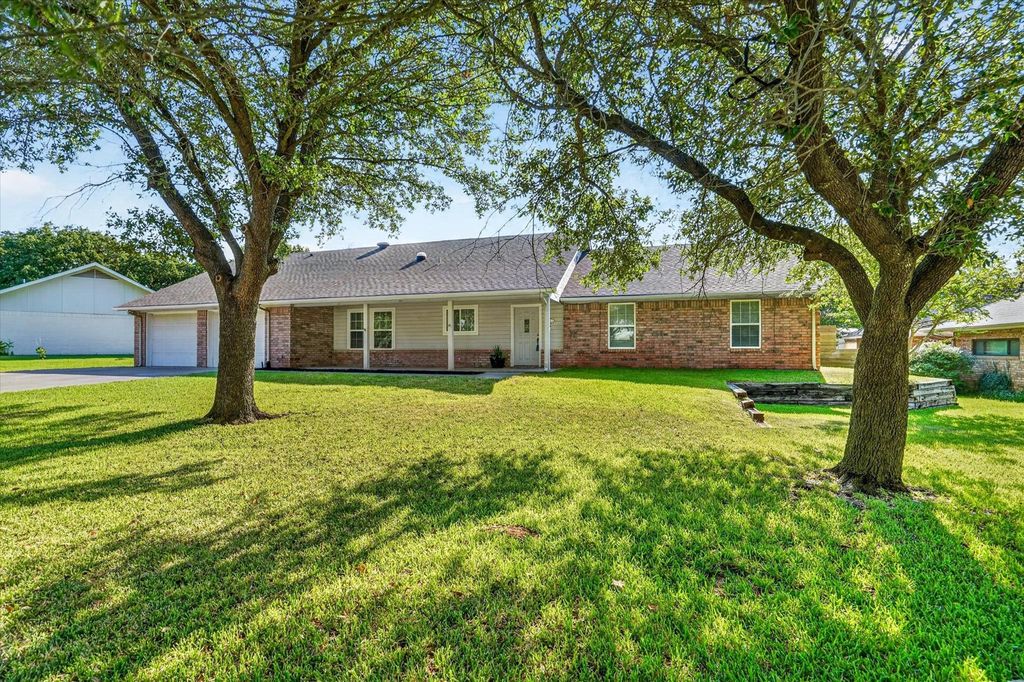
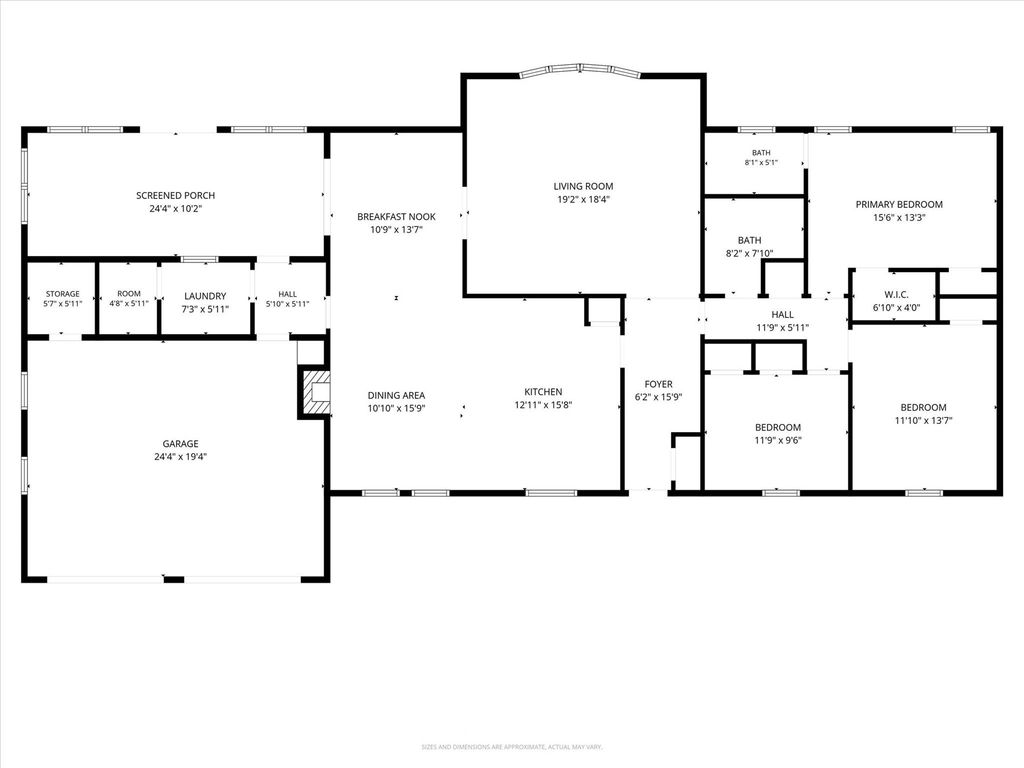
[[800]]215 Mistletoe Ln is listed for sale at 349,900. The Residential - Single Family property has 3 bedrooms, 2 Full Bathrooms, 2063 square feet, and was built in 2001. The lot size is 12806.6 Square feet.[[500]]Welcome to 215 Mistletoe Lane an adorable, move-in ready home with plenty of space inside out! Situated on a generous .29-acre lot in the desirable Hillcrest Keene subdivision, this well-maintained 3-bedroom, 2-bath home has so much to offer.Step inside to a comfortable, inviting floor plan that feels bright, welcoming perfect for everyday living. The updated kitchen is a standout with modern finishes, great workspace a functional layout that makes cooking entertaining a breeze. Whether youre hosting friends or enjoying a quiet night at home, the living spaces flow together beautifully.But wait until you see the sunroom! This spacious, light-filled bonus space adds so much versatility to the home. Create the perfect home office, playroom, second living area, workout room, reading nook or hobby space the possibilities are endless!Head outside enjoy a fantastic .29-acre lot with plenty of room for pets, gardening, entertaining, outdoor activities or even creating your own backyard oasis. Theres space to spread out truly make it your own!Located in Keene ISD with convenient access to schools, shopping, dining, Cleburne the greater Fort Worth area, this home offers the perfect combination of charm, space, updates location. Come see why 215 Mistletoe Lane might just be the one youve been waiting for!
Welcome to 215 Mistletoe Lane — an adorable, move-in ready home with plenty of space inside & out! Situated on a generous .29-acre lot in the desirable Hillcrest Keene subdivision, this well-maintained 3-bedroom, 2-bath home has so much to offer.
Step inside to a comfortable, inviting floor plan that feels bright, welcoming & perfect for everyday living. The updated kitchen is a standout with modern finishes, great workspace & a functional layout that makes cooking & entertaining a breeze. Whether you’re hosting friends or enjoying a quiet night at home, the living spaces flow together beautifully.
But wait until you see the sunroom! This spacious, light-filled bonus space adds so much versatility to the home. Create the perfect home office, playroom, second living area, workout room, reading nook or hobby space — the possibilities are endless!
Head outside & enjoy a fantastic .29-acre lot with plenty of room for pets, gardening, entertaining, outdoor activities or even creating your own backyard oasis. There’s space to spread out & truly make it your own!
Located in Keene ISD with convenient access to schools, shopping, dining, Cleburne & the greater Fort Worth area, this home offers the perfect combination of charm, space, updates & location. Come see why 215 Mistletoe Lane might just be the one you’ve been waiting for!
Disclaimer: Lot configuration and dimensions are estimates, not based on personal knowledge and come from a third party (Digital Map Products); therefore, you should not rely on the estimates and perform independent confirmation as to their accuracy
View neighborhood information
Ready to Sell your Home?
Request a complimentary home selling analysis featuring recently sold properties, market trends, home valuations and a personalized market update.
School information is computer generated and may not be accurate or current. Buyer must independently verify and confirm enrollment. Please contact the school district to determine the schools to which this property is zoned.










 Just listed
 Currency converter








 Share
Share


 Erase note
 You currently have no custom folders