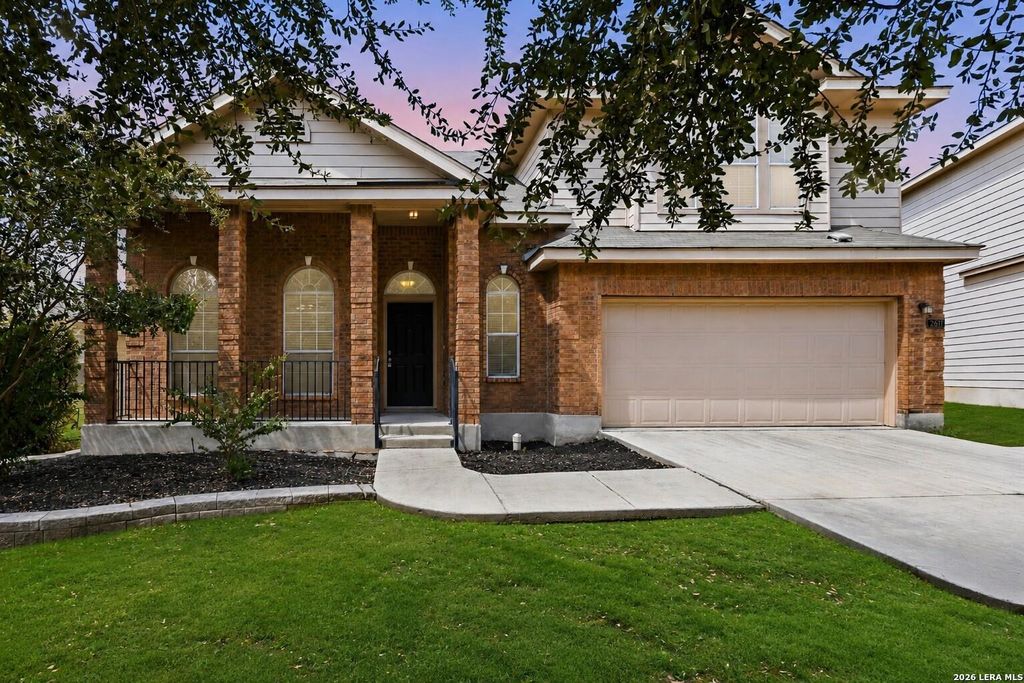
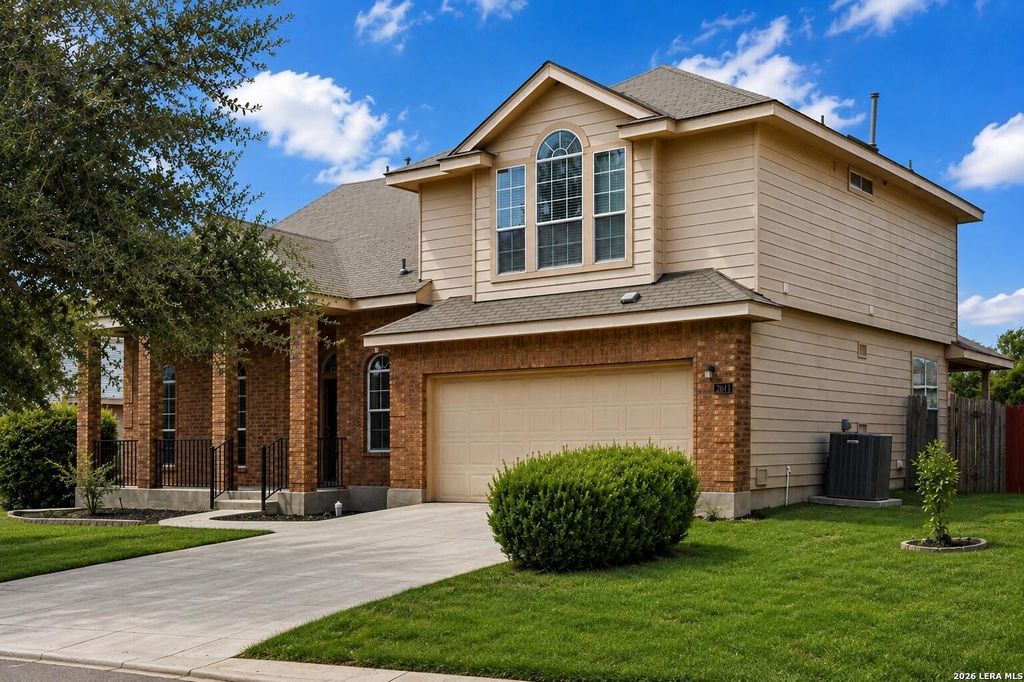
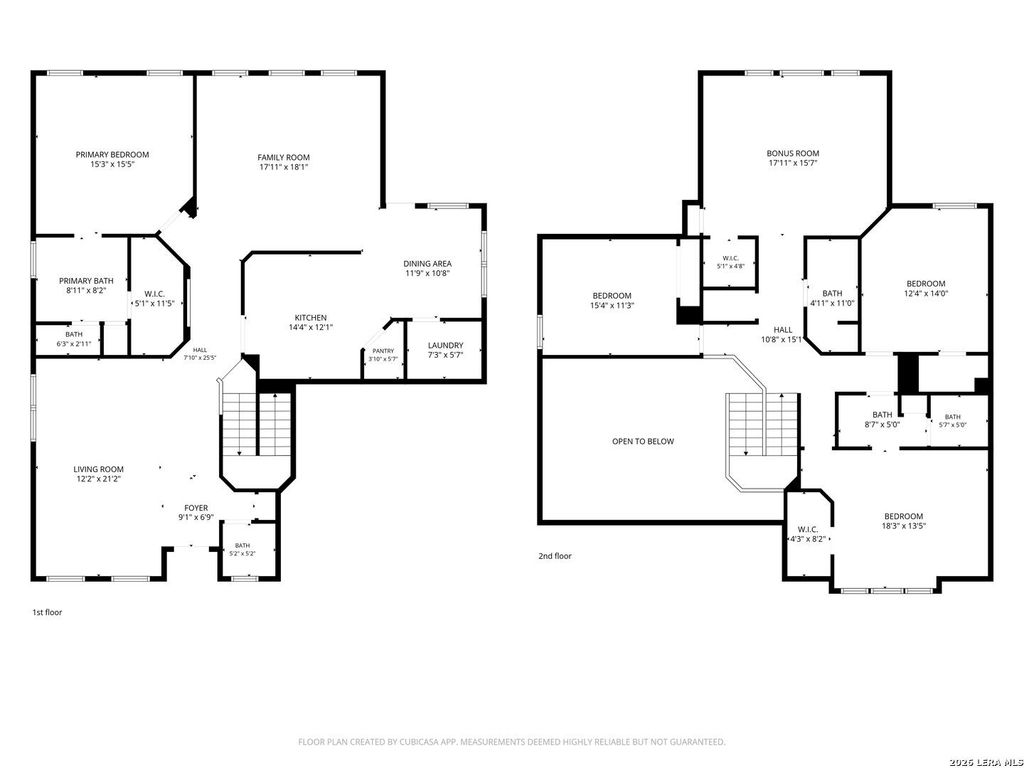
[[800]]2611 Lyra Cv is listed for sale at 330,000. The Single-Family property has 4 bedrooms, 3 Full Bathrooms, 1 Half Bathroom, 3007 square feet, and was built in 2008.[[500]]Brand New Roof! Fresh, inviting, and thoughtfully updated, this beautiful two-story home offers spacious living areas, versatile spaces, and a backyard ready to become your own private retreat. All-new paint and light upgrades throughout create a clean, refreshed feel, while generously sized rooms provide plenty of room to live and entertain. The entry opens to soaring ceilings and a light-filled formal living room, setting the tone for the bright, open feel throughout the home. The well-appointed kitchen features quartz countertops, a stylish backsplash, new fixtures, abundant cabinetry, and ample prep space. It flows seamlessly into the breakfast area and formal dining room, which could easily be reimagined as a secondary living space. Downstairs, the private primary suite offers a spacious bath with new fixtures, a double vanity, garden tub, and walk-in shower. Upstairs, three additional large bedrooms, two full baths, and a versatile flex room provide plenty of space for loved on
*Brand New Roof!* Fresh, inviting, and thoughtfully updated, this beautiful two-story home offers spacious living areas, versatile spaces, and a backyard ready to become your own private retreat. All-new paint and light upgrades throughout create a clean, refreshed feel, while generously sized rooms provide plenty of room to live and entertain. The entry opens to soaring ceilings and a light-filled formal living room, setting the tone for the bright, open feel throughout the home. The well-appointed kitchen features quartz countertops, a stylish backsplash, new fixtures, abundant cabinetry, and ample prep space. It flows seamlessly into the breakfast area and formal dining room, which could easily be reimagined as a secondary living space. Downstairs, the private primary suite offers a spacious bath with new fixtures, a double vanity, garden tub, and walk-in shower. Upstairs, three additional large bedrooms, two full baths, and a versatile flex room provide plenty of space for loved on
MLS#
SA2013618
List Price
$330,000 ($110/Sqft.)
Listing Status
For Sale
Address
2611 Lyra Cv
City
Converse
State
TX
Zip Code
78109
County
Bexar County
Subdivision
HORIZON POINTE
Legal Description
CB 5090B (HORIZON POINTE SUBD UT-2), BLOCK 13 LOT 49
Disclaimer: Lot configuration and dimensions are estimates, not based on personal knowledge and come from a third party (Digital Map Products); therefore, you should not rely on the estimates and perform independent confirmation as to their accuracy
View neighborhood information
Ready to Sell your Home?
Request a complimentary home selling analysis featuring recently sold properties, market trends, home valuations and a personalized market update.
School information is computer generated and may not be accurate or current. Buyer must independently verify and confirm enrollment. Please contact the school district to determine the schools to which this property is zoned.










 Currency converter








 Share
Share


 Erase note
 You currently have no custom folders