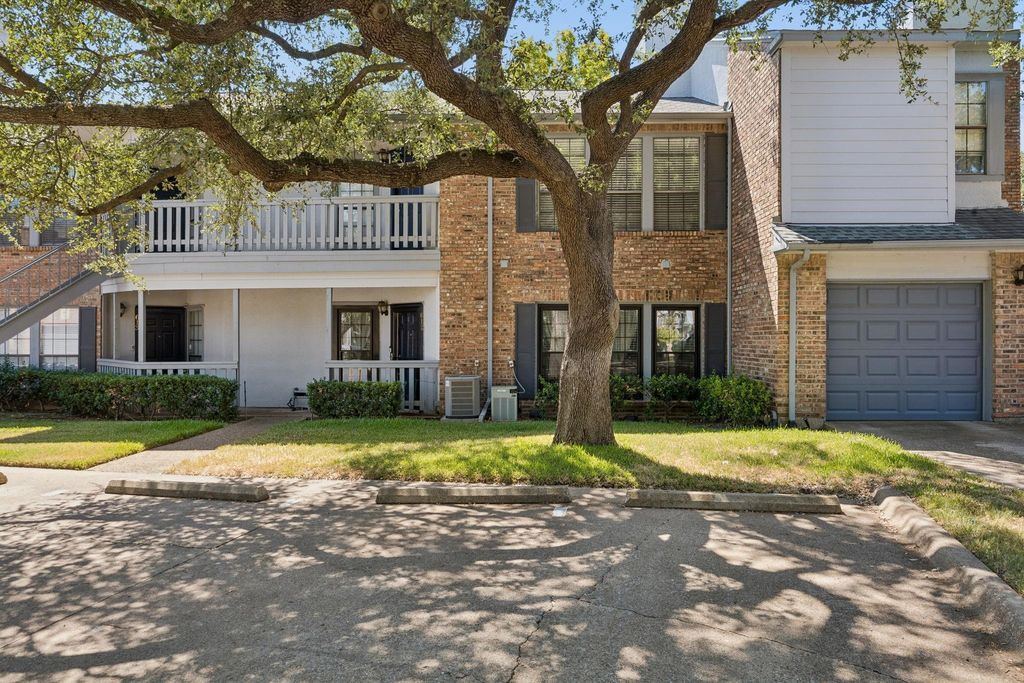
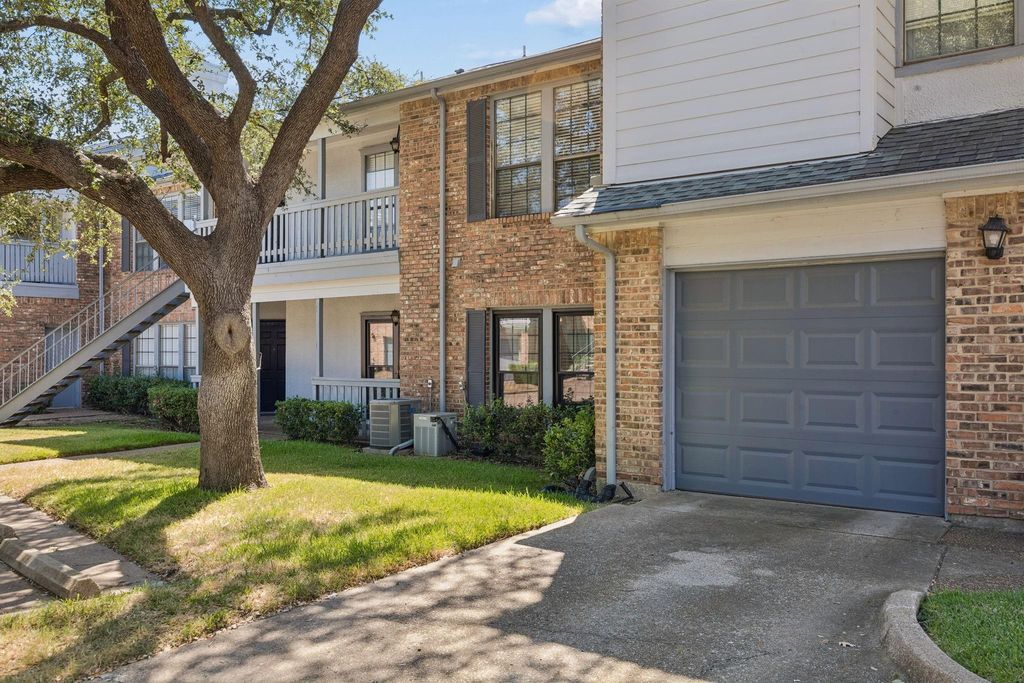
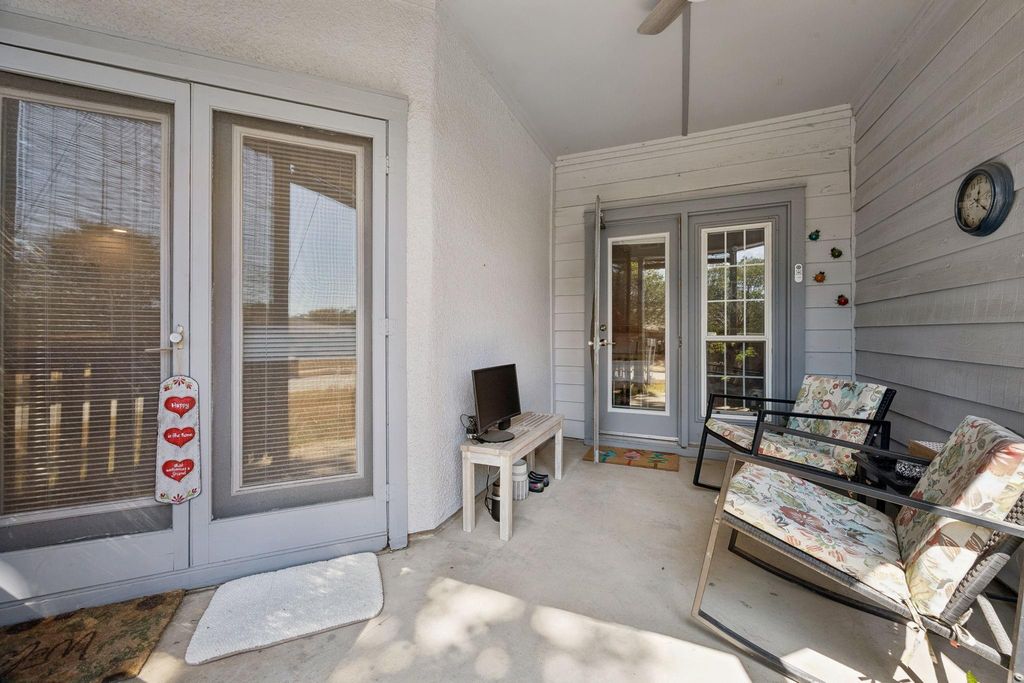
[[800]]3101 Townbluff Dr unit612 is listed for sale at 229,000. The Residential - Condo property has 2 bedrooms, 2 Full Bathrooms, 1028 square feet, and was built in 1982. The lot size is 1350.36 Square feet.[[500]]Two fireplaces, a covered porch, and an attached garagethis central Plano condo understood the assignment! This inviting 2-bedroom, 2-bath home pairs comfortable living with thoughtful updates, including vinyl flooring and windows replaced in 2025. The living rooms brick fireplace and substantial mantel create a welcoming focal point, while the adjoining dining area keeps conversation flowing. The bright kitchen features white cabinetry, updated lighting and hardware, and clever pantry and under-cabinet storage. An oversized primary suite adds a little everyday luxury with its own fireplace, private bath, and closet with built-in linen shelving. The second bedroom offers flexibility for guests, a home office, or your favorite hobby. Outside, the covered porch with a ceiling fan is ready for morning coffee and a slower start to the day. An attached one-car garage rounds out the package, with shopping, dining, and convenient access to major routes nearby. Cozy, practical, and full of charmcome find your favorite spot!
Two fireplaces, a covered porch, and an attached garage—this central Plano condo understood the assignment! This inviting 2-bedroom, 2-bath home pairs comfortable living with thoughtful updates, including vinyl flooring and windows replaced in 2025. The living room’s brick fireplace and substantial mantel create a welcoming focal point, while the adjoining dining area keeps conversation flowing. The bright kitchen features white cabinetry, updated lighting and hardware, and clever pantry and under-cabinet storage. An oversized primary suite adds a little everyday luxury with its own fireplace, private bath, and closet with built-in linen shelving. The second bedroom offers flexibility for guests, a home office, or your favorite hobby. Outside, the covered porch with a ceiling fan is ready for morning coffee and a slower start to the day. An attached one-car garage rounds out the package, with shopping, dining, and convenient access to major routes nearby. Cozy, practical, and full of charm—come find your favorite spot!
Disclaimer: Lot configuration and dimensions are estimates, not based on personal knowledge and come from a third party (Digital Map Products); therefore, you should not rely on the estimates and perform independent confirmation as to their accuracy
View neighborhood information
Ready to Sell your Home?
Request a complimentary home selling analysis featuring recently sold properties, market trends, home valuations and a personalized market update.
School information is computer generated and may not be accurate or current. Buyer must independently verify and confirm enrollment. Please contact the school district to determine the schools to which this property is zoned.







 Just listed
 Currency converter








 Share
Share


 Erase note
 You currently have no custom folders