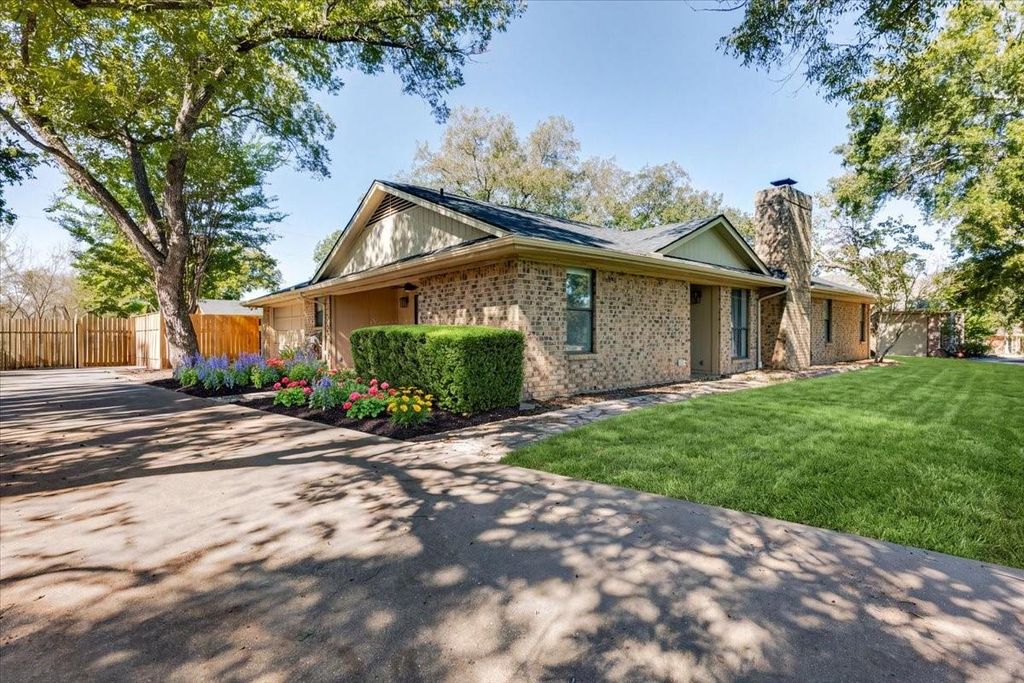
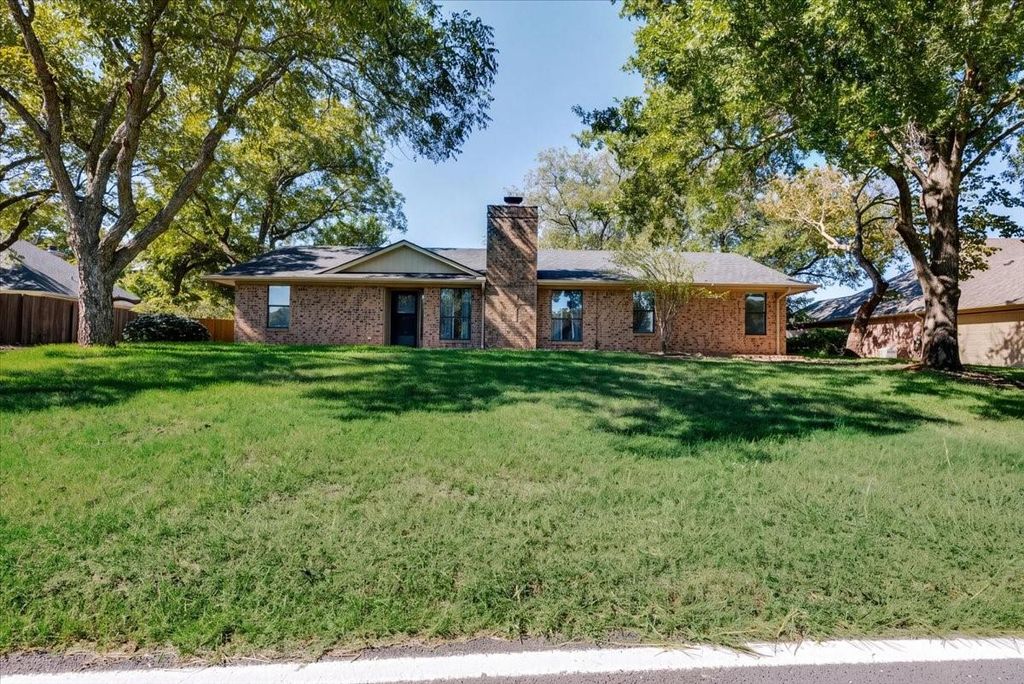
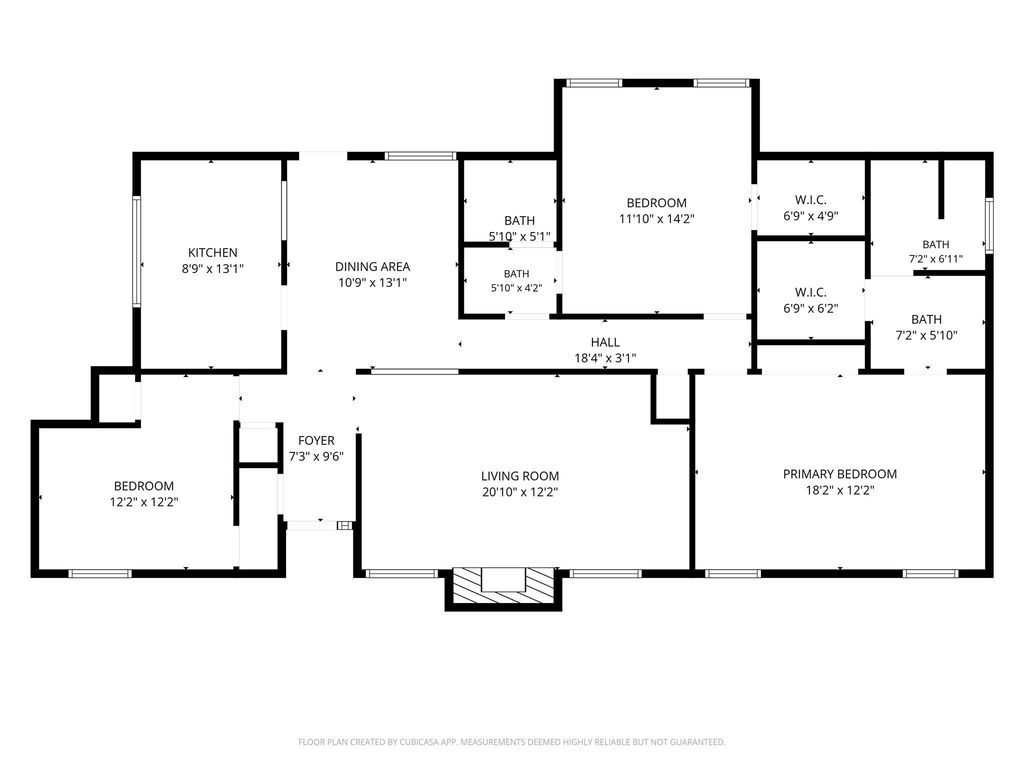
[[800]]8105 Ravenswood Rd is listed for sale at 389,000. The Residential - Single Family property has 3 bedrooms, 2 Full Bathrooms, 1714 square feet, and was built in 1978. The lot size is 1714 Square feet.[[500]]WELCOME HOME! This beautifully maintained 3 bedroom, 2 bath home offers turn key living with a spacious, inviting layout designed for everyday comfort and entertaining. The open concept living areas flow seamlessly into a well appointed kitchen featuring stainless steel appliances, granite countertops, and ample cabinet space.Gather around the wood burning fireplace in the oversized living room and enjoy cozy evenings at home. Two bedrooms feature walk in closets and en suite bathrooms with beautiful granite countertops. Fresh paint, updated flooring, and modern touches throughout create a move in ready home you can enjoy right away.Outside, the detached garage offers additional parking, shop benches, and plenty of space for hobbies or projects, with room for your golf cart as well. The fully fenced private yard provides space for gardening, outdoor activities, or letting your pets enjoy the outdoors.Located in Pecan Plantation, residents have access to an impressive array of community amenities and recreational opportunities. Come see all that 8105 Ravenswood Dr has to offer and make this Granbury home yours!
WELCOME HOME! This beautifully maintained 3 bedroom, 2 bath home offers turn key living with a spacious, inviting layout designed for everyday comfort and entertaining. The open concept living areas flow seamlessly into a well appointed kitchen featuring stainless steel appliances, granite countertops, and ample cabinet space.
Gather around the wood burning fireplace in the oversized living room and enjoy cozy evenings at home. Two bedrooms feature walk in closets and en suite bathrooms with beautiful granite countertops. Fresh paint, updated flooring, and modern touches throughout create a move in ready home you can enjoy right away.
Outside, the detached garage offers additional parking, shop benches, and plenty of space for hobbies or projects, with room for your golf cart as well. The fully fenced private yard provides space for gardening, outdoor activities, or letting your pets enjoy the outdoors.
Located in Pecan Plantation, residents have access to an impressive array of community amenities and recreational opportunities. Come see all that 8105 Ravenswood Dr has to offer and make this Granbury home yours!
Disclaimer: Lot configuration and dimensions are estimates, not based on personal knowledge and come from a third party (Digital Map Products); therefore, you should not rely on the estimates and perform independent confirmation as to their accuracy
View neighborhood information
Ready to Sell your Home?
Request a complimentary home selling analysis featuring recently sold properties, market trends, home valuations and a personalized market update.
School information is computer generated and may not be accurate or current. Buyer must independently verify and confirm enrollment. Please contact the school district to determine the schools to which this property is zoned.







 Just listed
 Currency converter








 Share
Share


 Erase note
 You currently have no custom folders