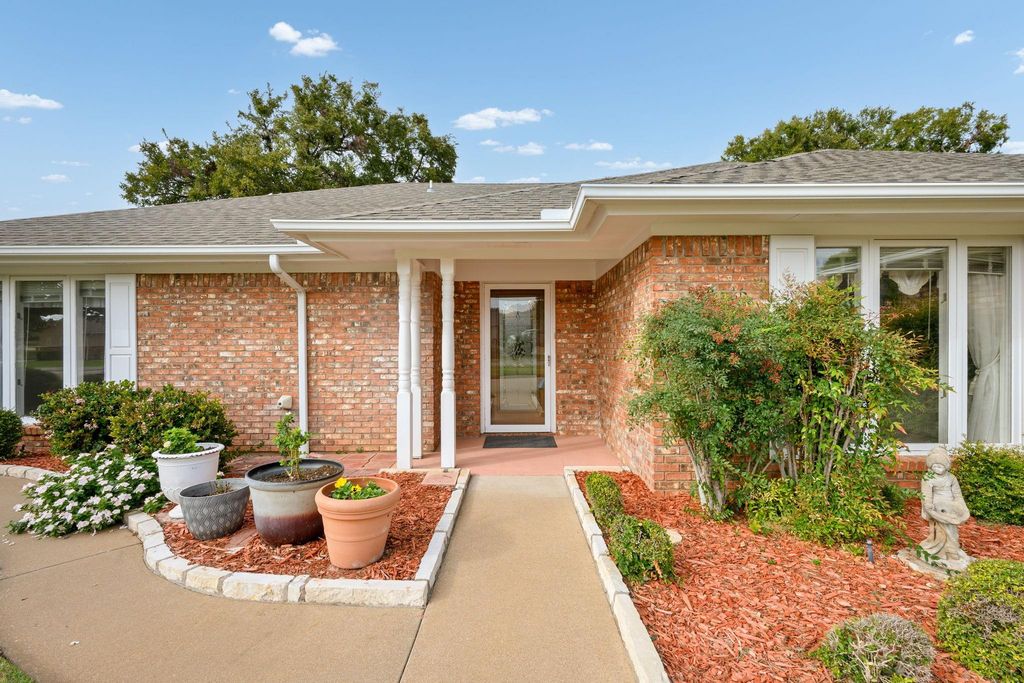
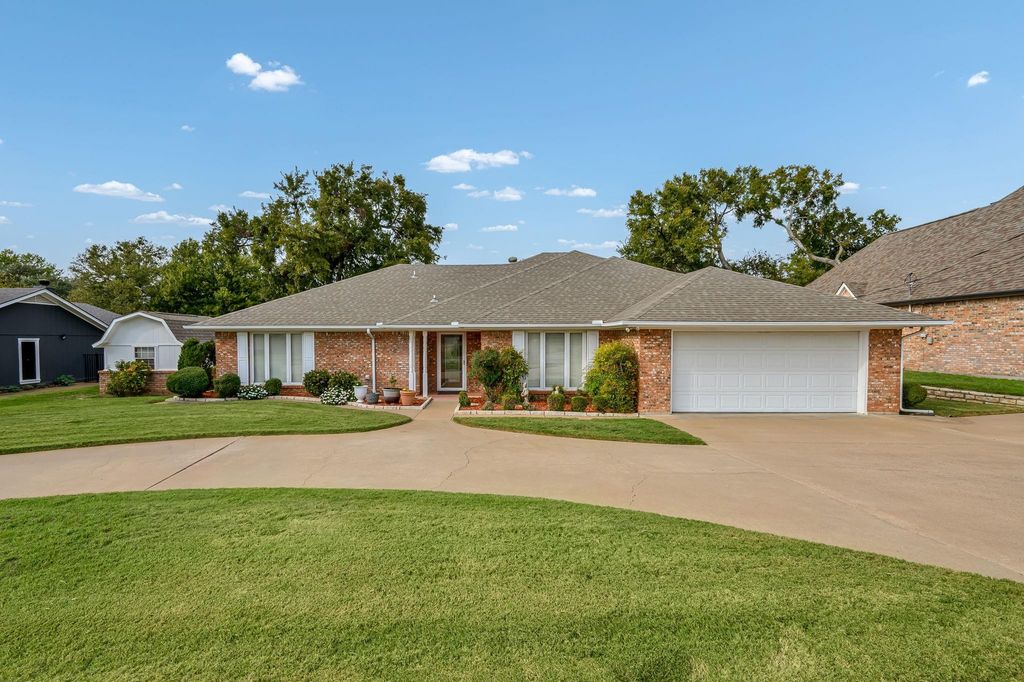
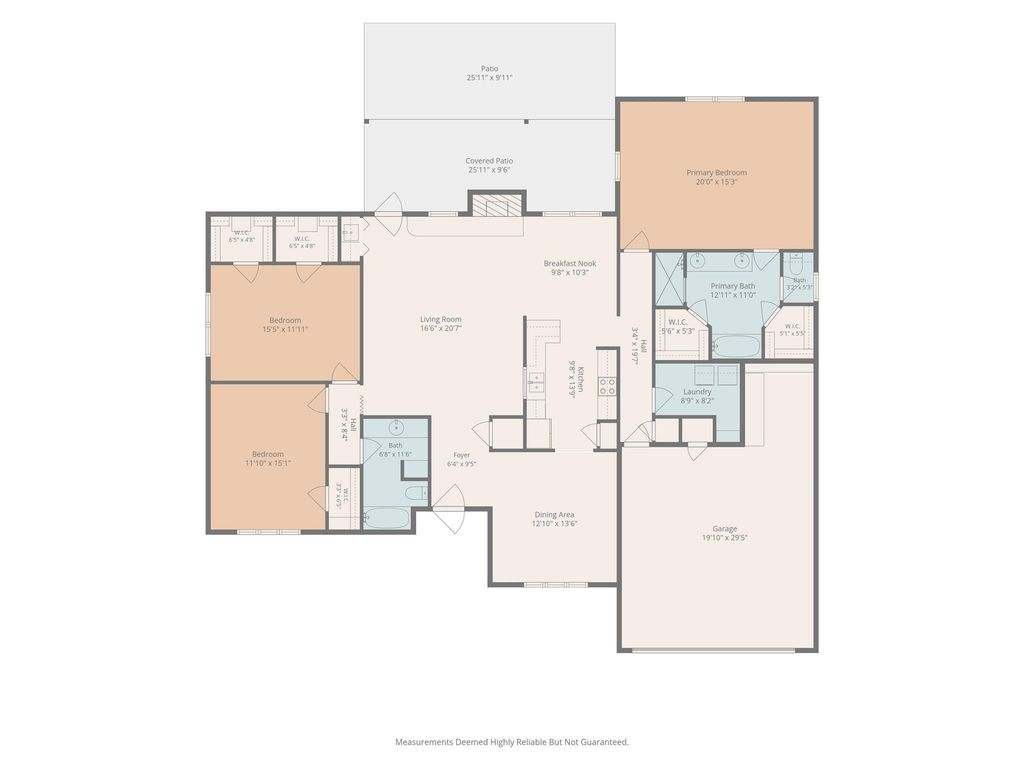
[[800]]4228 Mojave Dr is listed for sale at 399,000. The Residential - Single Family property has 3 bedrooms, 2 Full Bathrooms, 2171 square feet, and was built in 1984. The lot size is 5662.8 Square feet.[[500]]Welcome to this beautifully maintained 3-bedroom, 2-bath home offering 2,171 square feet of comfortable living space in the desirable DeCordova Bend Estates community. Enjoy peaceful backyard views overlooking the creek, creating a beautiful natural setting right outside your door. Full of character and timeless charm, this home features beautiful wood floors, exposed wood beams, and a wood-burning fireplace that creates a warm and inviting atmosphere. The spacious living area includes a classic built-in bar tucked neatly behind closet doors, perfect for entertaining. The kitchen features granite countertops and updated appliances replaced in 2024. Generously sized bedrooms provide comfort and flexibility, while the primary suite offers a unique his-and-hers bathroom and closet arrangement. Thoughtfully maintained with major updates including HVAC replaced in 2021 and a new water heater in 2022. The washer and dryer are also included. With its inviting interior, thoughtful updates, and tranquil creekside setting, this home offers a wonderful opportunity to enjoy the lifestyle and amenities of DeCordova Bend Estates.
Welcome to this beautifully maintained 3-bedroom, 2-bath home offering 2,171 square feet of comfortable living space in the desirable DeCordova Bend Estates community. Enjoy peaceful backyard views overlooking the creek, creating a beautiful natural setting right outside your door. Full of character and timeless charm, this home features beautiful wood floors, exposed wood beams, and a wood-burning fireplace that creates a warm and inviting atmosphere. The spacious living area includes a classic built-in bar tucked neatly behind closet doors, perfect for entertaining. The kitchen features granite countertops and updated appliances replaced in 2024. Generously sized bedrooms provide comfort and flexibility, while the primary suite offers a unique his-and-hers bathroom and closet arrangement. Thoughtfully maintained with major updates including HVAC replaced in 2021 and a new water heater in 2022. The washer and dryer are also included. With its inviting interior, thoughtful updates, and tranquil creekside setting, this home offers a wonderful opportunity to enjoy the lifestyle and amenities of DeCordova Bend Estates.
Disclaimer: Lot configuration and dimensions are estimates, not based on personal knowledge and come from a third party (Digital Map Products); therefore, you should not rely on the estimates and perform independent confirmation as to their accuracy
View neighborhood information
Ready to Sell your Home?
Request a complimentary home selling analysis featuring recently sold properties, market trends, home valuations and a personalized market update.
School information is computer generated and may not be accurate or current. Buyer must independently verify and confirm enrollment. Please contact the school district to determine the schools to which this property is zoned.







 Currency converter








 Share


 Erase note
 You currently have no custom folders