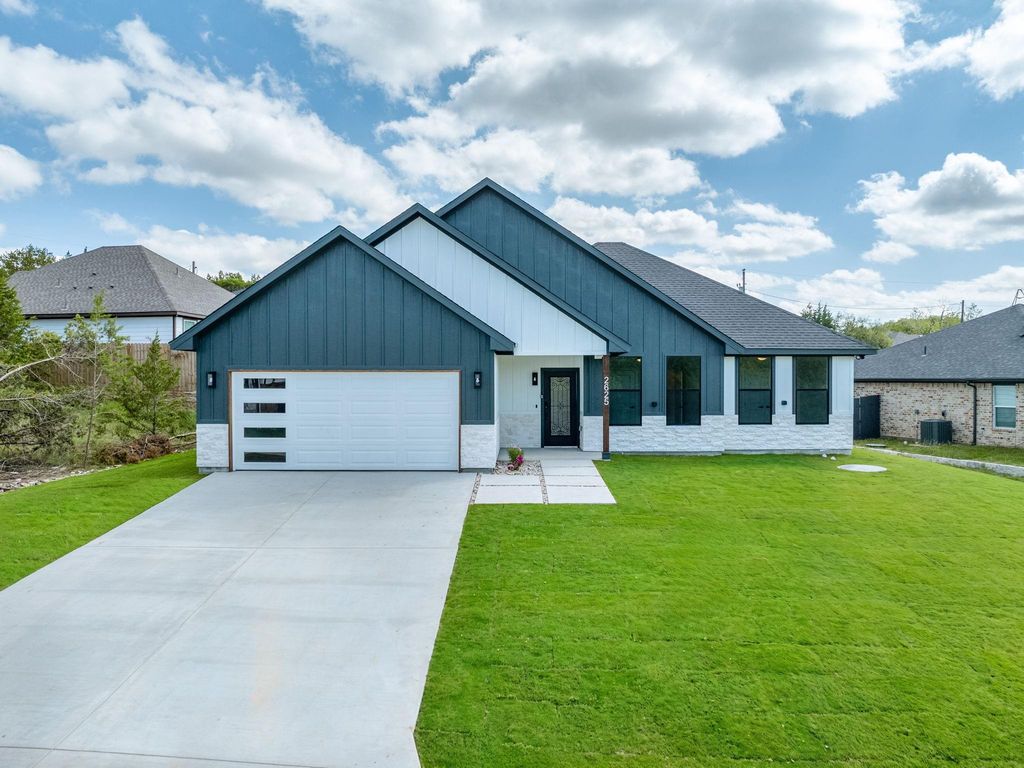
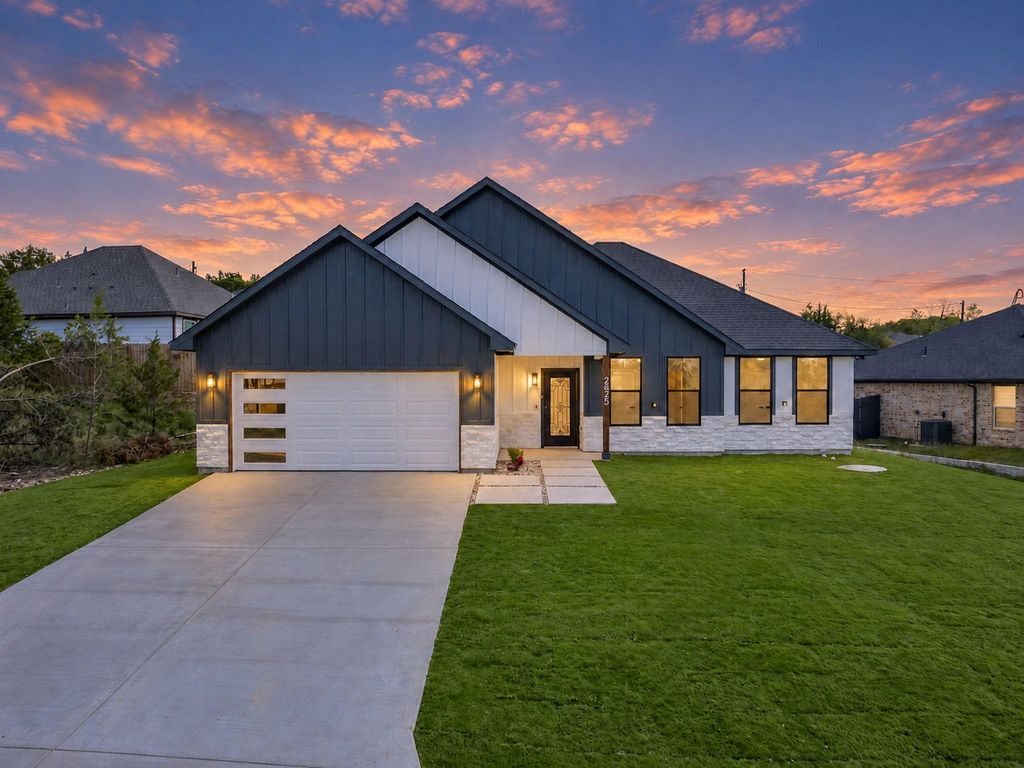
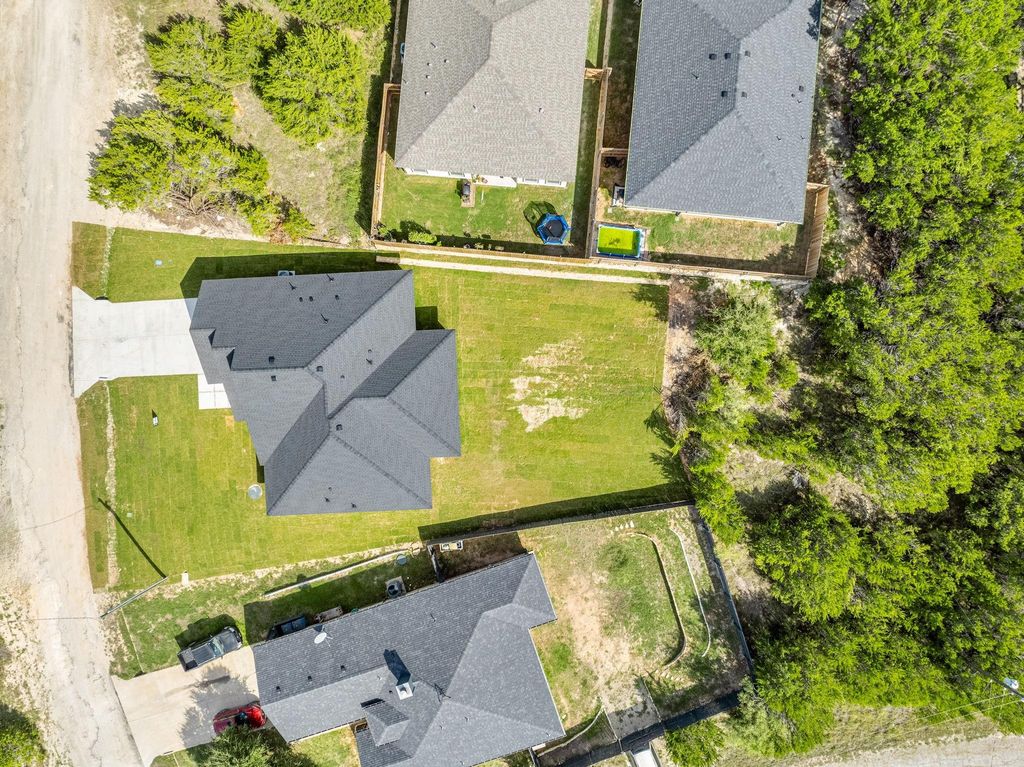
[[800]]2625 White Rock Dr is listed for sale at 329,500. The Residential - Single Family property has 4 bedrooms, 2 Full Bathrooms, 1 Half Bathroom, 1772 square feet, and was built in 2026. The lot size is 9147.6 Square feet.[[500]]Welcome to 2625 White Rock Dr, where modern design meets comfortable living! This stunning 4 bedroom, 2.5 bath home features a spacious open concept layout, stylish finishes, and a gorgeous primary suite complete with a large walk in closet (with direct access to the laundry room), a soaking tub, and a separate glass-enclosed shower. The 2 car garage includes a convenient storage board to keep everything organized, while the large backyard offers plenty of room for outdoor entertaining, pets, and play. Enjoy the added lifestyle benefits of Canyon Creek, including a guarded security gate, community clubhouse, swimming pool, fishing pier, tennis courts, and multiple boat ramps. Dont miss your chance to make this beautiful home yours! Schedule your private showing today!
Welcome to 2625 White Rock Dr, where modern design meets comfortable living! This stunning 4 bedroom, 2.5 bath home features a spacious open concept layout, stylish finishes, and a gorgeous primary suite complete with a large walk in closet (with direct access to the laundry room), a soaking tub, and a separate glass-enclosed shower. The 2 car garage includes a convenient storage board to keep everything organized, while the large backyard offers plenty of room for outdoor entertaining, pets, and play. Enjoy the added lifestyle benefits of Canyon Creek, including a guarded security gate, community clubhouse, swimming pool, fishing pier, tennis courts, and multiple boat ramps. Don't miss your chance to make this beautiful home yours! Schedule your private showing today!
Disclaimer: Lot configuration and dimensions are estimates, not based on personal knowledge and come from a third party (Digital Map Products); therefore, you should not rely on the estimates and perform independent confirmation as to their accuracy
View neighborhood information
Ready to Sell your Home?
Request a complimentary home selling analysis featuring recently sold properties, market trends, home valuations and a personalized market update.
School information is computer generated and may not be accurate or current. Buyer must independently verify and confirm enrollment. Please contact the school district to determine the schools to which this property is zoned.







 Just listed
 Currency converter








 Share
Share


 Erase note
 You currently have no custom folders