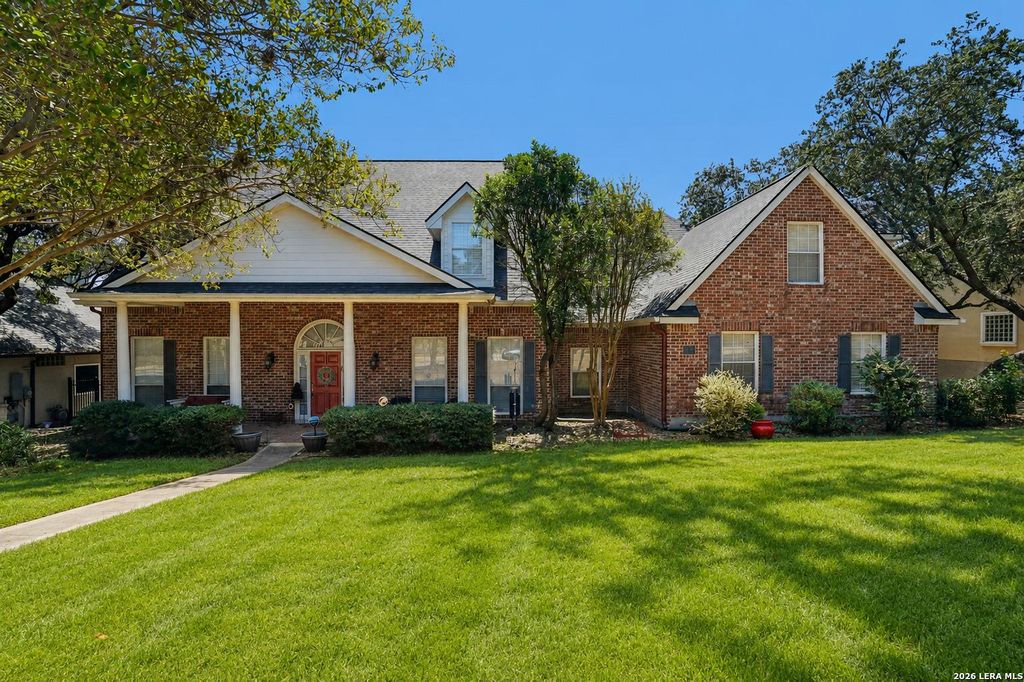
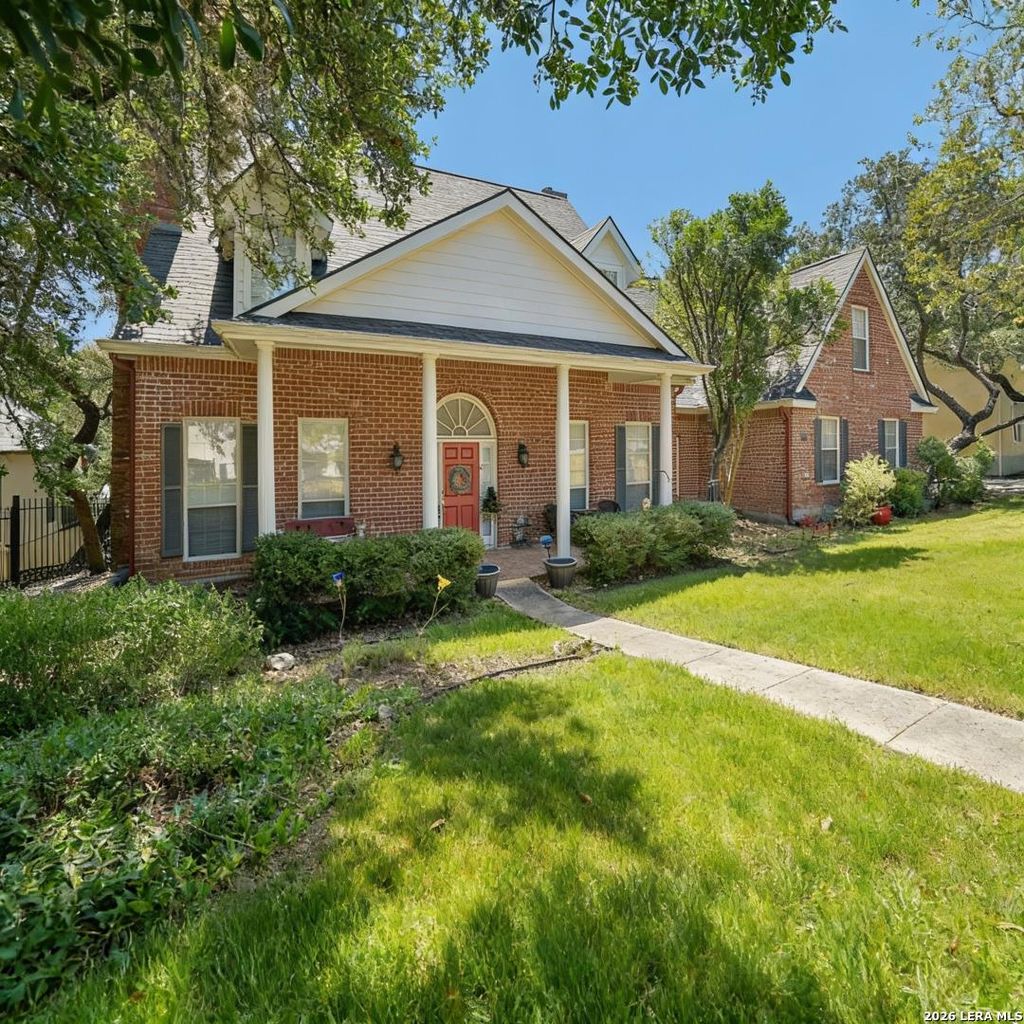
[[800]]8238 PLUM VALLEY DR is listed for sale at 729,999. The Single-Family property has 6 bedrooms, 3 Full Bathrooms, 1 Half Bathroom, 3727 square feet, and was built in 1994.[[500]]Nestled along the Cedar Creek Golf Course, this one-of-a-kind home offers a rare combination of privacy, thoughtful design, and exceptional craftsmanship. With no direct rear neighbors and mature trees beyond the fence, the backyard feels like a private retreat while still enjoying sweeping views of the fairway. Inside, the home welcomes you with a dramatic solid oak spiral staircase that serves as a striking architectural centerpiece. A second solid oak staircase leads to a spacious landing and a private loft above the garage, creating a flexible space perfect for a media room, game room, home office, or guest suite. The floor plan also features a private library, formal dining room, and two fireplaces, blending everyday functionality with distinctive design. The spacious family room is highlighted by a fireplace finished in Black Galaxy granite, creating a sophisticated focal point. Rich crown molding extends throughout the home, while the absence of carpet enhances its clean,
Nestled along the Cedar Creek Golf Course, this one-of-a-kind home offers a rare combination of privacy, thoughtful design, and exceptional craftsmanship. With no direct rear neighbors and mature trees beyond the fence, the backyard feels like a private retreat while still enjoying sweeping views of the fairway. Inside, the home welcomes you with a dramatic solid oak spiral staircase that serves as a striking architectural centerpiece. A second solid oak staircase leads to a spacious landing and a private loft above the garage, creating a flexible space perfect for a media room, game room, home office, or guest suite. The floor plan also features a private library, formal dining room, and two fireplaces, blending everyday functionality with distinctive design. The spacious family room is highlighted by a fireplace finished in Black Galaxy granite, creating a sophisticated focal point. Rich crown molding extends throughout the home, while the absence of carpet enhances its clean,
Disclaimer: Lot configuration and dimensions are estimates, not based on personal knowledge and come from a third party (Digital Map Products); therefore, you should not rely on the estimates and perform independent confirmation as to their accuracy
View neighborhood information
Ready to Sell your Home?
Request a complimentary home selling analysis featuring recently sold properties, market trends, home valuations and a personalized market update.
School information is computer generated and may not be accurate or current. Buyer must independently verify and confirm enrollment. Please contact the school district to determine the schools to which this property is zoned.










 Just listed
 Currency converter








 Share
Share


 Erase note
 You currently have no custom folders