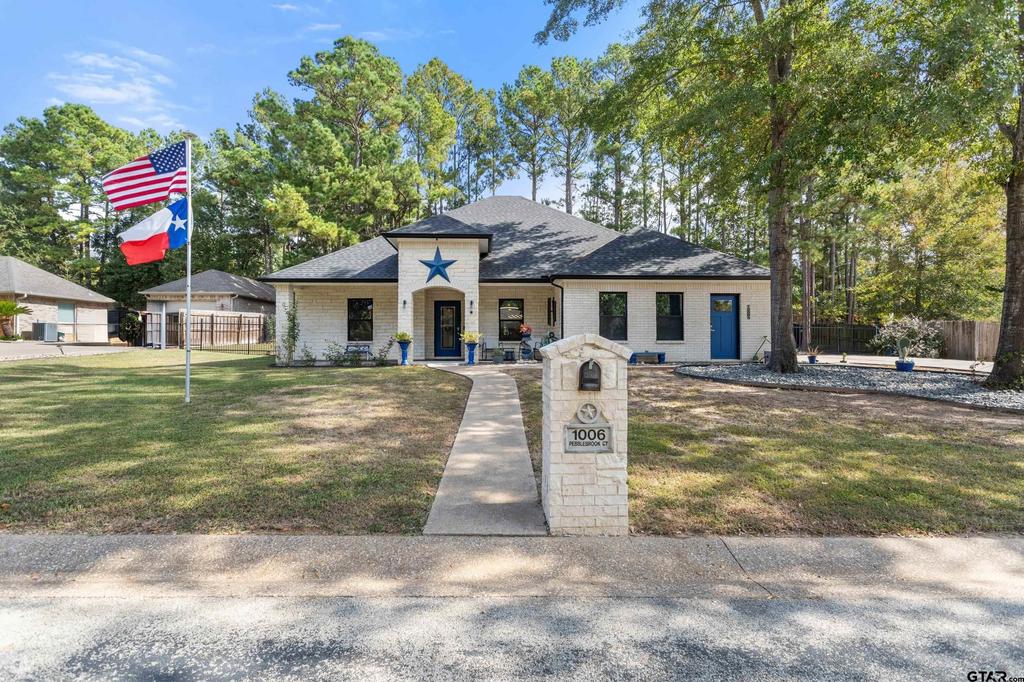
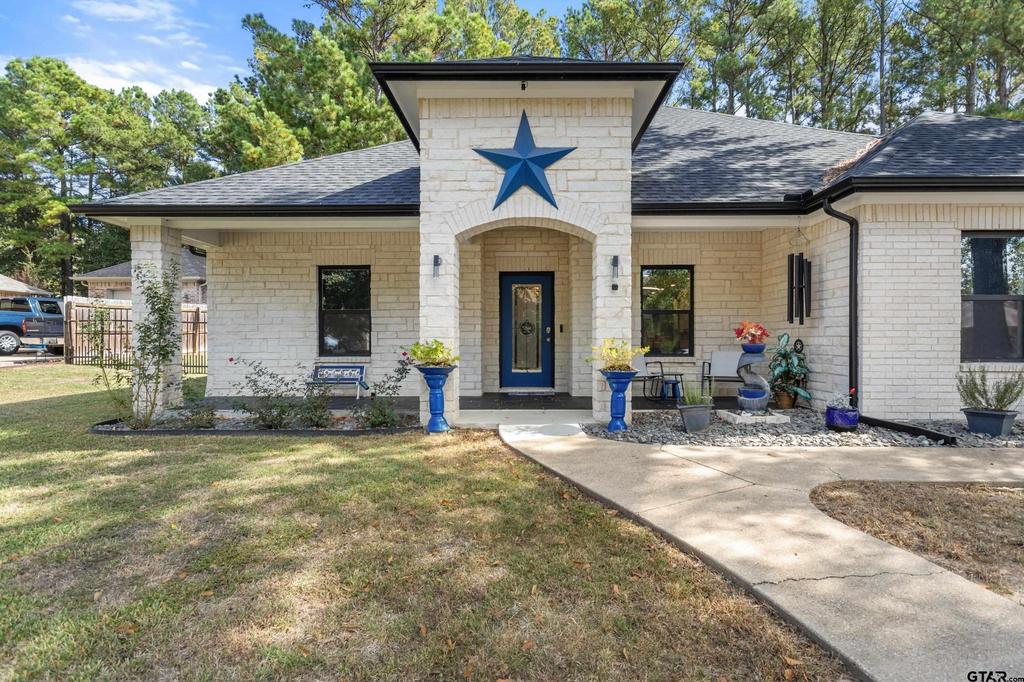
[[800]]1006 Pebblebrook Ct is listed for sale at 350,000. The Single Family property has 3 bedrooms, 2 Full Bathrooms, 1758 square feet, and was built in 2024. The lot size is 14679.7 Square feet.[[500]]This exceptionally beautiful single-story 3-bedroom, 2-bath home is nestled on a tranquil 1/3-acre lot surrounded by mature shade trees and peaceful, nature-inspired surroundings. Thoughtfully rebuilt from the foundation up in 2024, this home offers a fresh, modern feel with quality features and energy-conscious upgrades throughout. Inside, new on-trend laminate flooring flows through the living areas and bedrooms, complementing a light-filled, open floor plan designed for comfortable everyday living and entertaining. Large windows invite beautiful natural morning light while offering views of the backyard. The magazine-worthy kitchen showcases stainless steel appliances, upgraded cabinetry, a designer backsplash, upgraded fixtures, and sleek finishes that create an inviting space to gather with family and friends. The thoughtfully designed split-bedroom layout provides added privacy, with two bedrooms featuring full en-suite baths. Both bathrooms offer stylish lighted mirrors, while two separate thermostats provide added comfort and convenience. Energy-conscious features include spray foam insulation, heat-reducing windows, and a tankless water heater. Outdoor living is sure to impress with a 172-square-foot covered front porch and an expansive 342-square-foot, mostly covered rear porch overlooking the spacious backyard. The generous covered patio is destined to become the setting for countless gatherings, outdoor dining, and relaxing evenings, with plenty of additional yard space to create your dream outdoor retrea
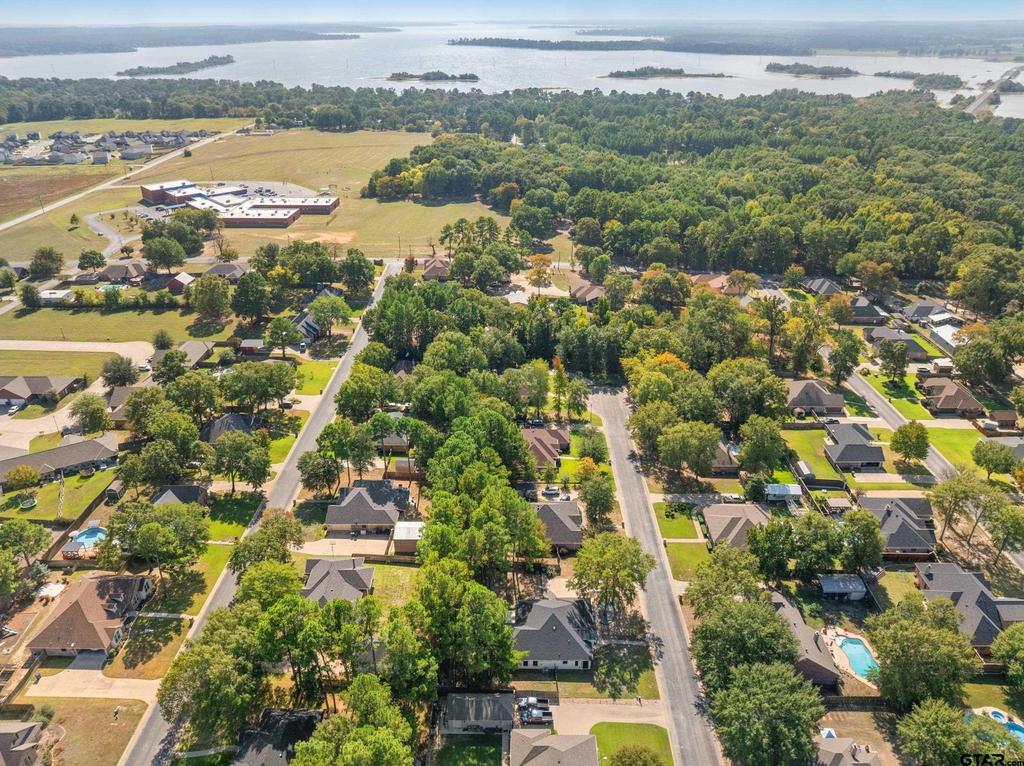
This exceptionally beautiful single-story 3-bedroom, 2-bath home is nestled on a tranquil 1/3-acre lot surrounded by mature shade trees and peaceful, nature-inspired surroundings. Thoughtfully rebuilt from the foundation up in 2024, this home offers a fresh, modern feel with quality features and energy-conscious upgrades throughout. Inside, new on-trend laminate flooring flows through the living areas and bedrooms, complementing a light-filled, open floor plan designed for comfortable everyday living and entertaining. Large windows invite beautiful natural morning light while offering views of the backyard. The magazine-worthy kitchen showcases stainless steel appliances, upgraded cabinetry, a designer backsplash, upgraded fixtures, and sleek finishes that create an inviting space to gather with family and friends. The thoughtfully designed split-bedroom layout provides added privacy, with two bedrooms featuring full en-suite baths. Both bathrooms offer stylish lighted mirrors, while two separate thermostats provide added comfort and convenience. Energy-conscious features include spray foam insulation, heat-reducing windows, and a tankless water heater. Outdoor living is sure to impress with a 172-square-foot covered front porch and an expansive 342-square-foot, mostly covered rear porch overlooking the spacious backyard. The generous covered patio is destined to become the setting for countless gatherings, outdoor dining, and relaxing evenings, with plenty of additional yard space to create your dream outdoor retreat. A storage shed provides extra room for tools, hobbies, and outdoor equipment. Additional highlights include a side-entry two-car garage and convenient access to a nearby school and park, both within walking distance. With Lake Palestine nearby, enjoy the added lifestyle appeal of boating, fishing, and fun-filled weekends on the water. Combining modern updates, thoughtful design, exceptional outdoor living, and a desirable location!
MLS#
GTARTX-26014689
List Price
$350,000 ($199/Sqft.)
Listing Status
For Sale
Address
1006 Pebblebrook Ct
City
Chandler
State
TX
Zip Code
75758
County
Henderson County
Subdivision
STONEBRIAR ADDITION 60
Legal Description
AB 136 S CALDERON SUR, STONEBRIAR ADDN LT 27, E/11
Disclaimer: Lot configuration and dimensions are estimates, not based on personal knowledge and come from a third party (Digital Map Products); therefore, you should not rely on the estimates and perform independent confirmation as to their accuracy
View neighborhood information
Ready to Sell your Home?
Request a complimentary home selling analysis featuring recently sold properties, market trends, home valuations and a personalized market update.
School information is computer generated and may not be accurate or current. Buyer must independently verify and confirm enrollment. Please contact the school district to determine the schools to which this property is zoned.




 Currency converter





 Share


 Erase note
 You currently have no custom folders