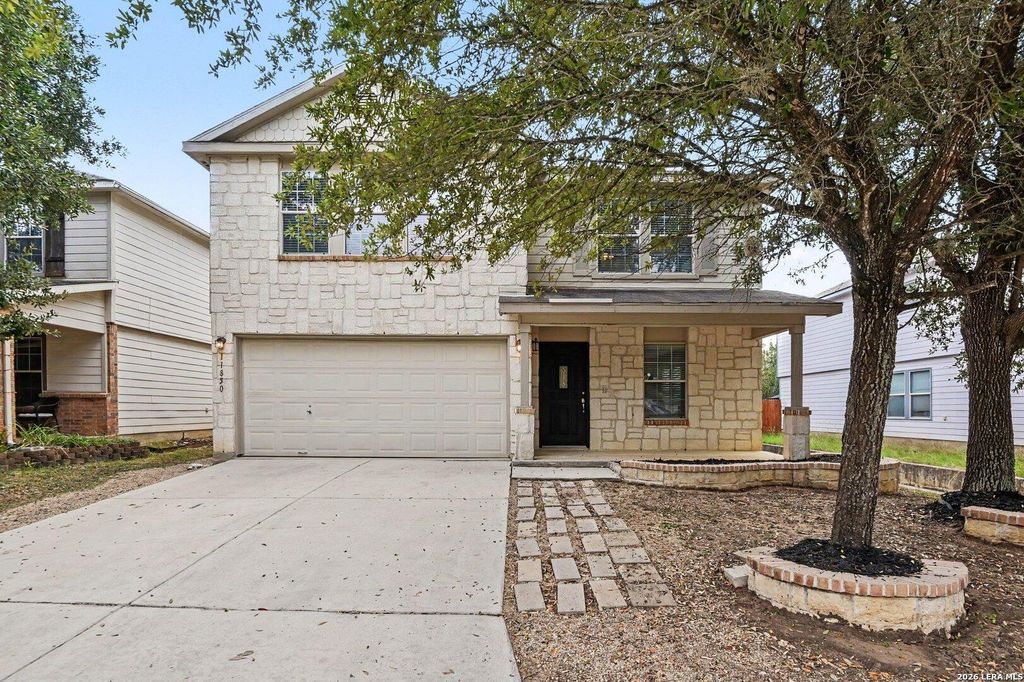
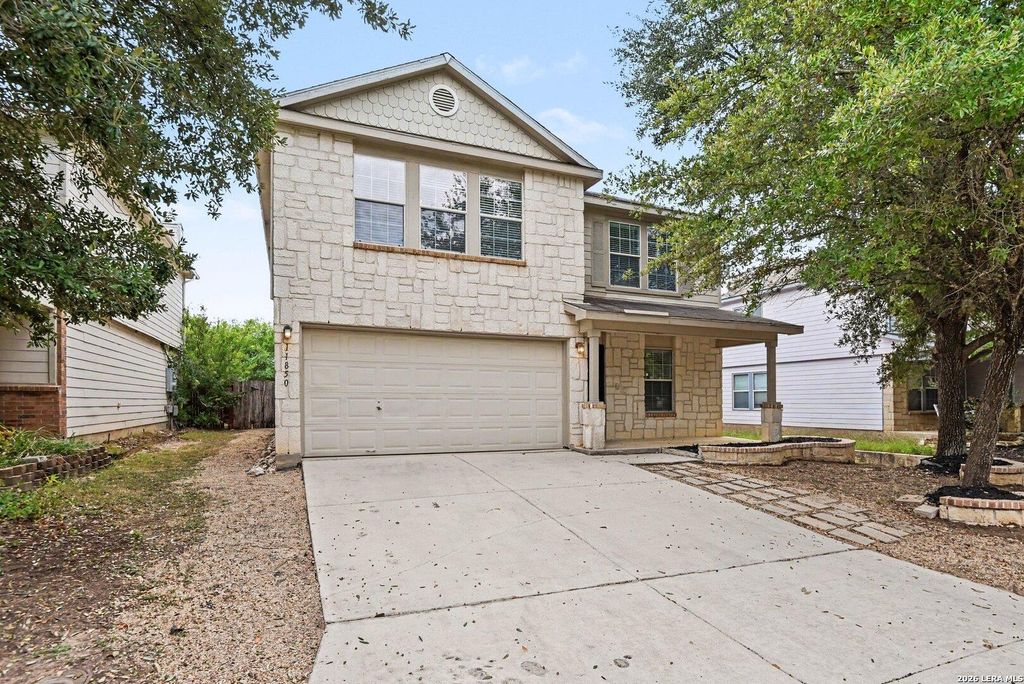
[[800]]11850 BRIARTON WLS is listed for sale at 279,900. The Single-Family property has 3 bedrooms, 2 Full Bathrooms, 1 Half Bathroom, 2430 square feet, and was built in 2006.[[500]]This inviting 3-bedroom, 2.5-bathroom two-story home showcases outstanding curb appeal with an attractive stone and siding exterior, an attached 2-car garage, manicured landscaping, and a freshly painted exterior front door. Step inside to discover a bright and refreshed interior boasting fresh modern paint throughout the entire home, seamlessly complemented by durable, low-maintenance flooring across all main living areas. The open-concept layout welcomes you with expansive formal living and dining spaces before leading into the comfortable main living zone, where an airy family room is anchored by a cozy wood-burning fireplace alongside an open breakfast area. The functional kitchen comes fully equipped with ample cabinetry, durable countertops, and reliable appliances ready for every culinary creation. Additional peace of mind comes courtesy of a professionally serviced and tuned HVAC system ensuring year-round efficiency. Upstairs, find generously proportioned bedrooms, well-appoin
This inviting 3-bedroom, 2.5-bathroom two-story home showcases outstanding curb appeal with an attractive stone and siding exterior, an attached 2-car garage, manicured landscaping, and a freshly painted exterior front door. Step inside to discover a bright and refreshed interior boasting fresh modern paint throughout the entire home, seamlessly complemented by durable, low-maintenance flooring across all main living areas. The open-concept layout welcomes you with expansive formal living and dining spaces before leading into the comfortable main living zone, where an airy family room is anchored by a cozy wood-burning fireplace alongside an open breakfast area. The functional kitchen comes fully equipped with ample cabinetry, durable countertops, and reliable appliances ready for every culinary creation. Additional peace of mind comes courtesy of a professionally serviced and tuned HVAC system ensuring year-round efficiency. Upstairs, find generously proportioned bedrooms, well-appoin
Disclaimer: Lot configuration and dimensions are estimates, not based on personal knowledge and come from a third party (Digital Map Products); therefore, you should not rely on the estimates and perform independent confirmation as to their accuracy
View neighborhood information
Ready to Sell your Home?
Request a complimentary home selling analysis featuring recently sold properties, market trends, home valuations and a personalized market update.
School information is computer generated and may not be accurate or current. Buyer must independently verify and confirm enrollment. Please contact the school district to determine the schools to which this property is zoned.







 Just listed
 Currency converter





 Share


 Erase note
 You currently have no custom folders