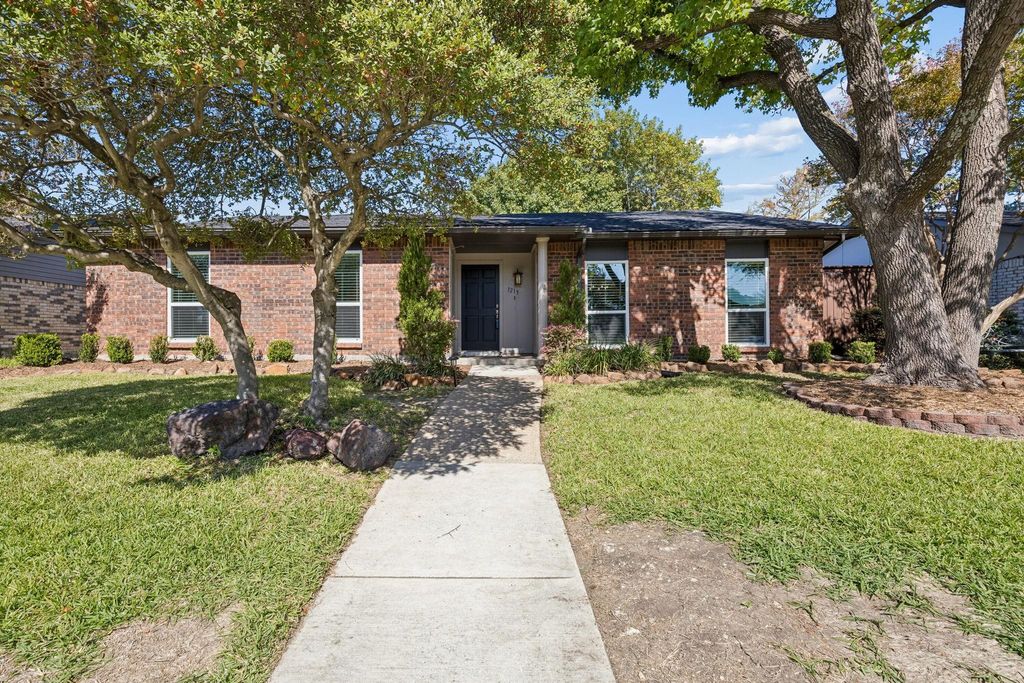
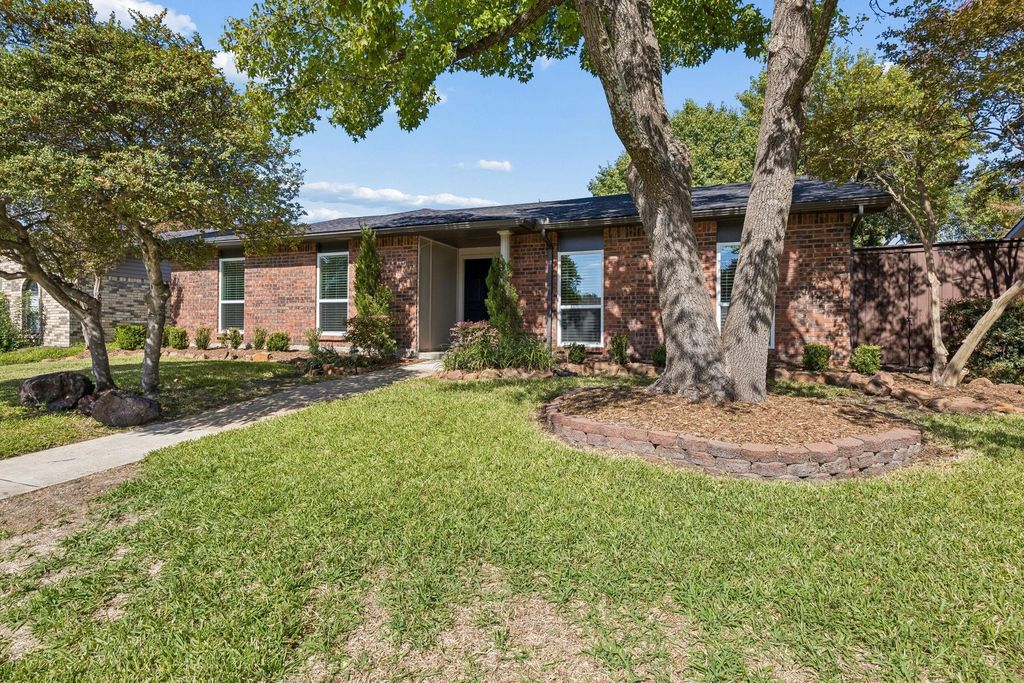
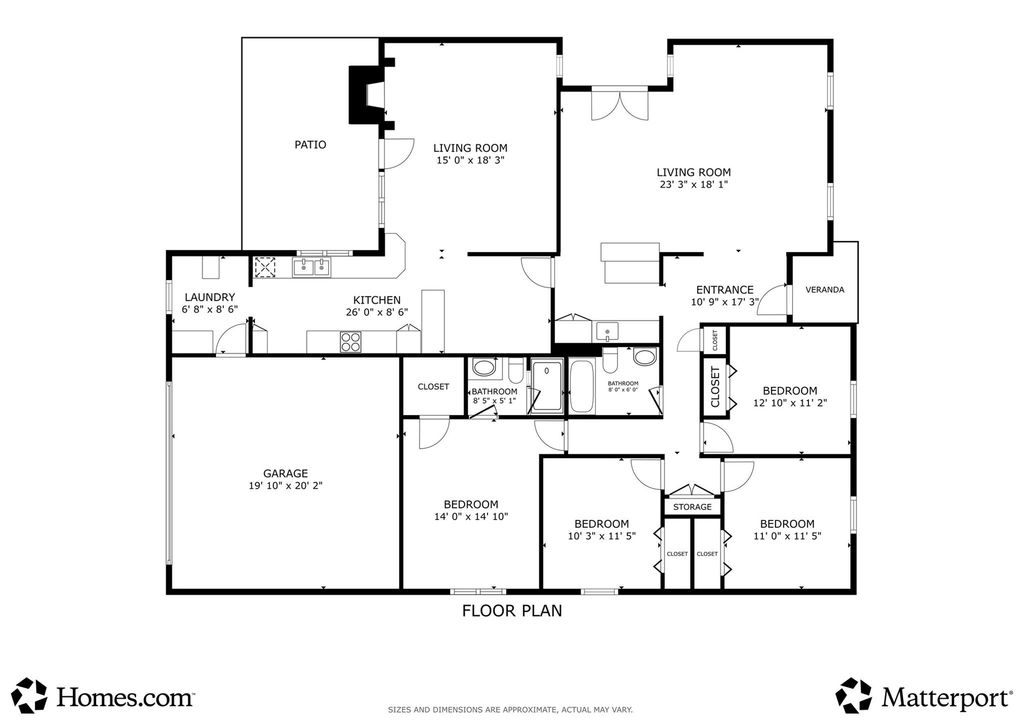
[[800]]1213 Lombardy Dr is listed for sale at 415,000. The Residential - Single Family property has 4 bedrooms, 2 Full Bathrooms, 2225 square feet, and was built in 1980. The lot size is 8276.4 Square feet.[[500]]Over 90,000 in improvements completed in 2026! This inviting single-story residence offers 2,225 sq ft of well-designed living space, featuring 4 bedrooms, 2 baths, 2 living and dining areas, a 2-car garage, and a generous backyardall with the added benefit of no HOA.Major 2026 investments with transferable warranties include all-new sewer lines, foundation pier improvements certified by a structural engineer, a Class 3 impact-resistant composition roof, and ENERGY STAR certified vinyl windows. The HVAC system was also replaced in 2024 and includes a transferable warranty.Inside, enjoy new luxury vinyl plank flooring throughout with a lifetime warranty, updated custom cabinetry, elevated trim work, modernized lighting, new switches, outlets, door hardware, and blinds. The kitchen and bar areas boast granite countertops and abundant solid wood cabinetry, including a Custom California style wet bar, while bedrooms feature customizable Elfa closet systems. The home also features one-of-a-kind custom tile bathrooms.Outdoors, an 8-foot cedar privacy fence frames covered and open patio spaces, complemented by updated landscaping, mature shade trees, an automatic sprinkler system, and buried foundation drip irrigation. Ideally located near top Plano schools, parks, the Chisholm Trail, and major thoroughfares (US-75 PGBT).
Over $90,000 in improvements completed in 2026! This inviting single-story residence offers 2,225 sq ft of well-designed living space, featuring 4 bedrooms, 2 baths, 2 living and dining areas, a 2-car garage, and a generous backyard—all with the added benefit of no HOA.
Major 2026 investments with transferable warranties include all-new sewer lines, foundation pier improvements certified by a structural engineer, a Class 3 impact-resistant composition roof, and ENERGY STAR certified vinyl windows. The HVAC system was also replaced in 2024 and includes a transferable warranty.
Inside, enjoy new luxury vinyl plank flooring throughout with a lifetime warranty, updated custom cabinetry, elevated trim work, modernized lighting, new switches, outlets, door hardware, and blinds. The kitchen and bar areas boast granite countertops and abundant solid wood cabinetry, including a Custom California style wet bar, while bedrooms feature customizable Elfa closet systems. The home also features one-of-a-kind custom tile bathrooms.
Outdoors, an 8-foot cedar privacy fence frames covered and open patio spaces, complemented by updated landscaping, mature shade trees, an automatic sprinkler system, and buried foundation drip irrigation. Ideally located near top Plano schools, parks, the Chisholm Trail, and major thoroughfares (US-75 & PGBT).
Disclaimer: Lot configuration and dimensions are estimates, not based on personal knowledge and come from a third party (Digital Map Products); therefore, you should not rely on the estimates and perform independent confirmation as to their accuracy
View neighborhood information
Ready to Sell your Home?
Request a complimentary home selling analysis featuring recently sold properties, market trends, home valuations and a personalized market update.
School information is computer generated and may not be accurate or current. Buyer must independently verify and confirm enrollment. Please contact the school district to determine the schools to which this property is zoned.







 Just listed
 Currency converter





 Share


 Erase note
 You currently have no custom folders