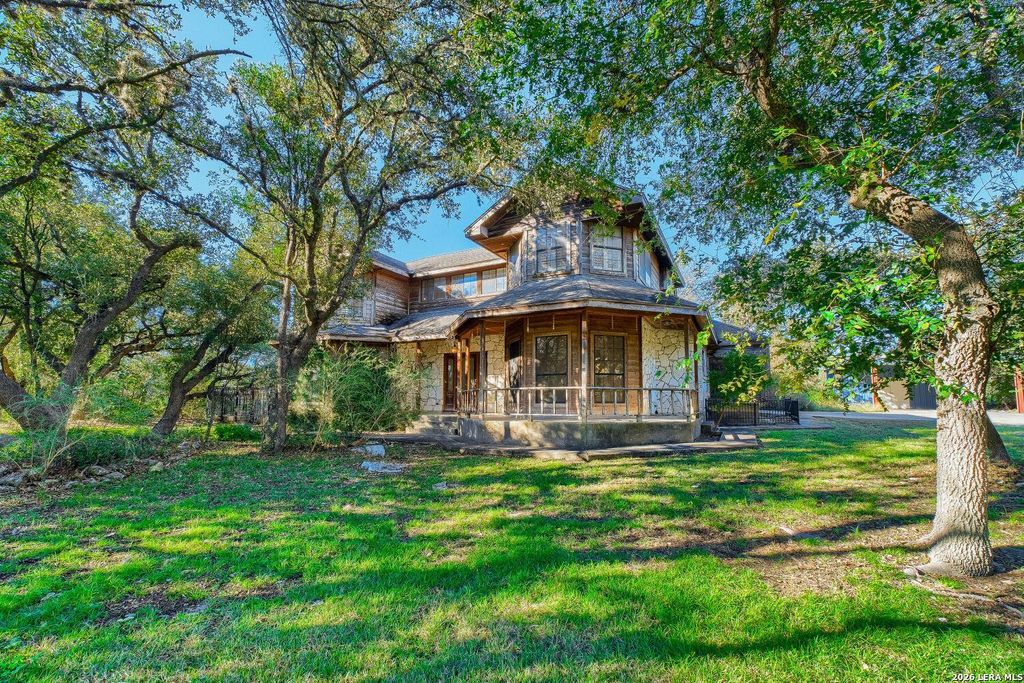
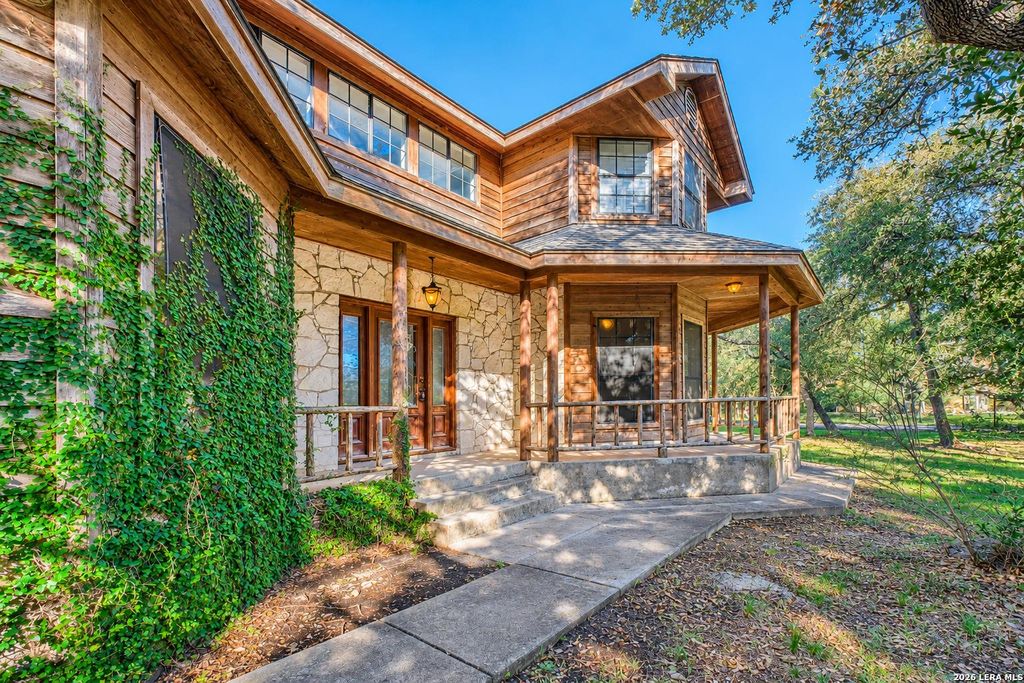
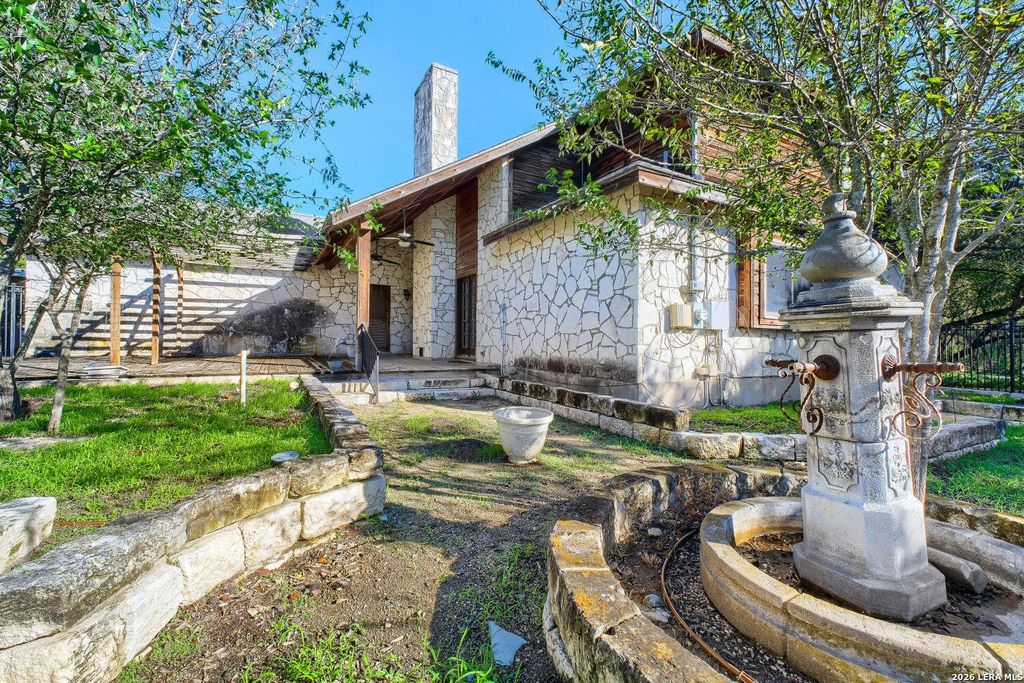
[[800]]311 LAUREL RDG is listed for sale at 525,000. The Single-Family property has 4 bedrooms, 3 Full Bathrooms, 2242 square feet, and was built in 1986. The lot size is 2 Square feet.[[500]]Privacy, space, and room to breathe, just 2.5 miles outside Loop 1604. This four bedroom, three full bath home sits on over 2 acres in a quiet, secluded setting that feels far from the city while keeping commutes and conveniences close and no HOA. A covered front porch welcomes you inside, where fresh paint throughout and a wood burning fireplace create a warm, inviting living space. The recently updated kitchen offers a fresh, functional design for everyday cooking and entertaining. The primary suite is downstairs with an updated bath, and a second bedroom with a full bath is also on the main level, ideal for guests or a home office. Upstairs, a flexible loft works as a media room, game room, or quiet retreat. Outside, an oversized two car garage, a two car carport, and a 10 x 20 workshop provide abundant room for vehicles, tools, hobbies, and storage. Plenty of open land for a garden, outdoor living, or future plans. A rare blend of acreage and access!
Privacy, space, and room to breathe, just 2.5 miles outside Loop 1604. This four bedroom, three full bath home sits on over 2 acres in a quiet, secluded setting that feels far from the city while keeping commutes and conveniences close and no HOA. A covered front porch welcomes you inside, where fresh paint throughout and a wood burning fireplace create a warm, inviting living space. The recently updated kitchen offers a fresh, functional design for everyday cooking and entertaining. The primary suite is downstairs with an updated bath, and a second bedroom with a full bath is also on the main level, ideal for guests or a home office. Upstairs, a flexible loft works as a media room, game room, or quiet retreat. Outside, an oversized two car garage, a two car carport, and a 10 x 20 workshop provide abundant room for vehicles, tools, hobbies, and storage. Plenty of open land for a garden, outdoor living, or future plans. A rare blend of acreage and access!
Disclaimer: Lot configuration and dimensions are estimates, not based on personal knowledge and come from a third party (Digital Map Products); therefore, you should not rely on the estimates and perform independent confirmation as to their accuracy
View neighborhood information
Ready to Sell your Home?
Request a complimentary home selling analysis featuring recently sold properties, market trends, home valuations and a personalized market update.
School information is computer generated and may not be accurate or current. Buyer must independently verify and confirm enrollment. Please contact the school district to determine the schools to which this property is zoned.







 Just listed
 Currency converter





 Share


 Erase note
 You currently have no custom folders