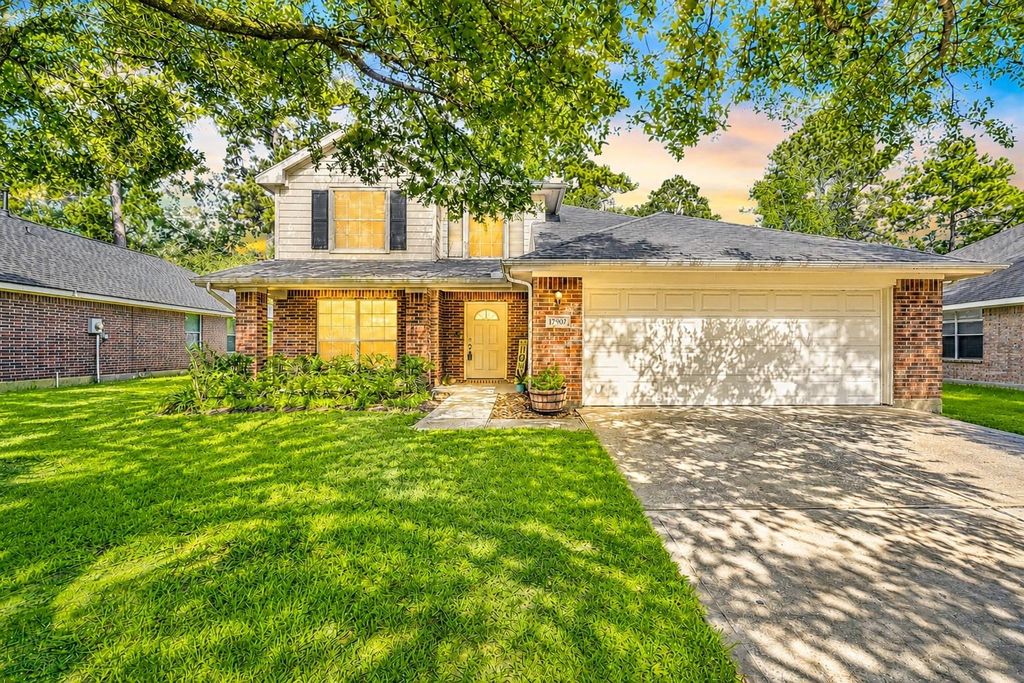
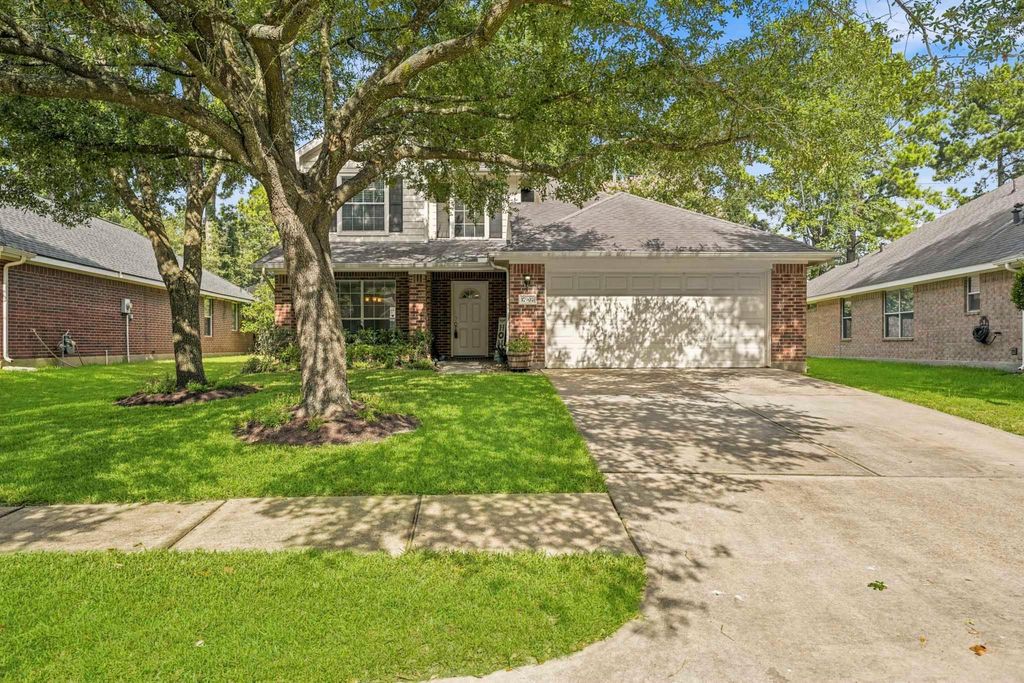
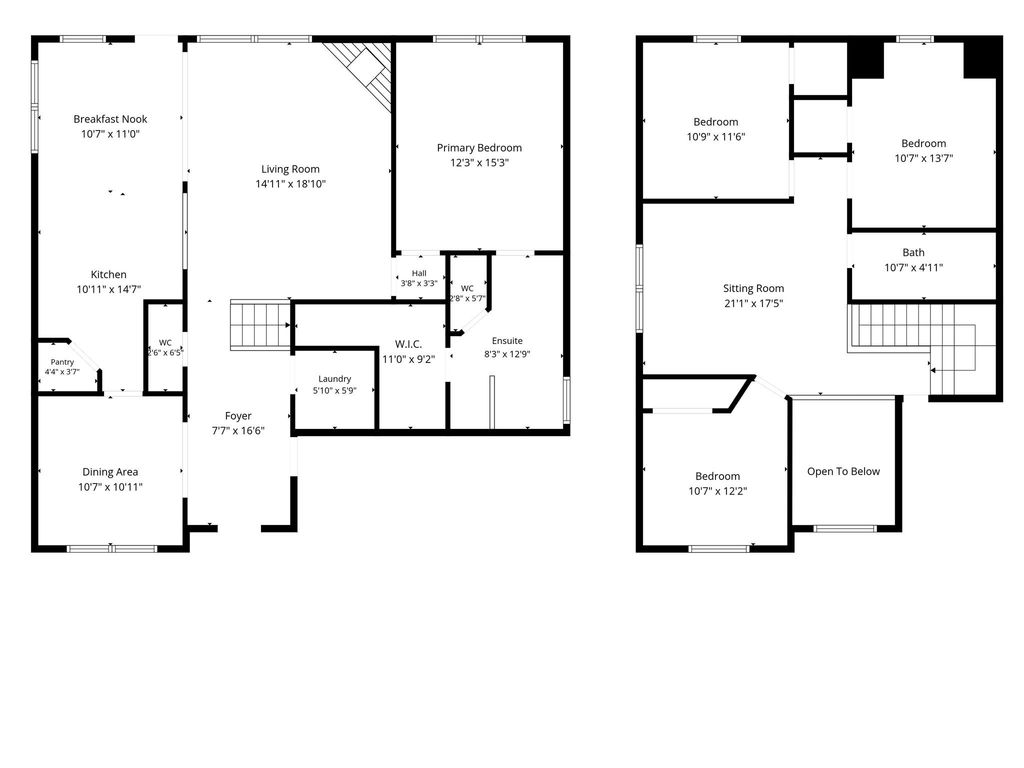
[[800]]17907 Pelican Cove Ct is listed for sale at 315,000. The Single-Family property has 4 bedrooms, 2 Full Bathrooms, 1 Half Bathroom, 2151 square feet, and was built in 2004. The lot size is 8031 Square feet.[[500]]Meticulously maintained by only its second owner, this beautifully updated 4-bedroom, 2.5-bath home in desirable Eagle Springs offers 2,151 sq ft of stylish living space. Fresh interior paint, wood flooring throughout most of the first floor, and coordinating wood-look flooring upstairs mean theres no carpet! The open-concept kitchen features designer-inspired painted cabinetry, quartz countertops, stainless steel appliances, and a large pantry. The kitchen flows seamlessly into the living room with a cozy fireplace and abundant natural light. The first-floor primary suite offers a private retreat with dual vanities, separate tub and shower, and a large walk-in closet. Upstairs features a spacious game room, three additional bedrooms, and a full bath. Enjoy the charming front porch, spacious backyard, and easy access to Eagle Springs amenities including pools, splash pad, fitness center, tennis courts, sports complex, clubhouses, and pavilions. 2.75 Assumable Loan Available!
Meticulously maintained by only its second owner, this beautifully updated 4-bedroom, 2.5-bath home in desirable Eagle Springs offers 2,151 sq ft of stylish living space. Fresh interior paint, wood flooring throughout most of the first floor, and coordinating wood-look flooring upstairs mean there's no carpet! The open-concept kitchen features designer-inspired painted cabinetry, quartz countertops, stainless steel appliances, and a large pantry. The kitchen flows seamlessly into the living room with a cozy fireplace and abundant natural light. The first-floor primary suite offers a private retreat with dual vanities, separate tub and shower, and a large walk-in closet. Upstairs features a spacious game room, three additional bedrooms, and a full bath. Enjoy the charming front porch, spacious backyard, and easy access to Eagle Springs amenities including pools, splash pad, fitness center, tennis courts, sports complex, clubhouses, and pavilions. 2.75% Assumable Loan Available!
Disclaimer: Lot configuration and dimensions are estimates, not based on personal knowledge and come from a third party (Digital Map Products); therefore, you should not rely on the estimates and perform independent confirmation as to their accuracy
View neighborhood information
Ready to Sell your Home?
Request a complimentary home selling analysis featuring recently sold properties, market trends, home valuations and a personalized market update.
School information is computer generated and may not be accurate or current. Buyer must independently verify and confirm enrollment. Please contact the school district to determine the schools to which this property is zoned.










 Just listed
 Currency converter








 Share
Share


 Erase note
 You currently have no custom folders