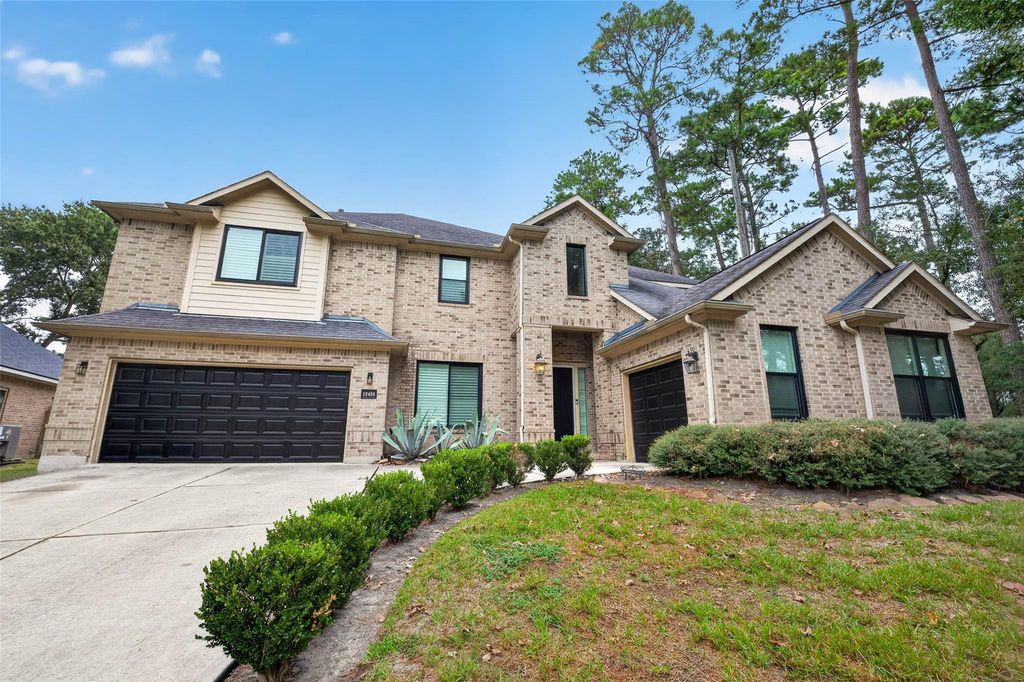
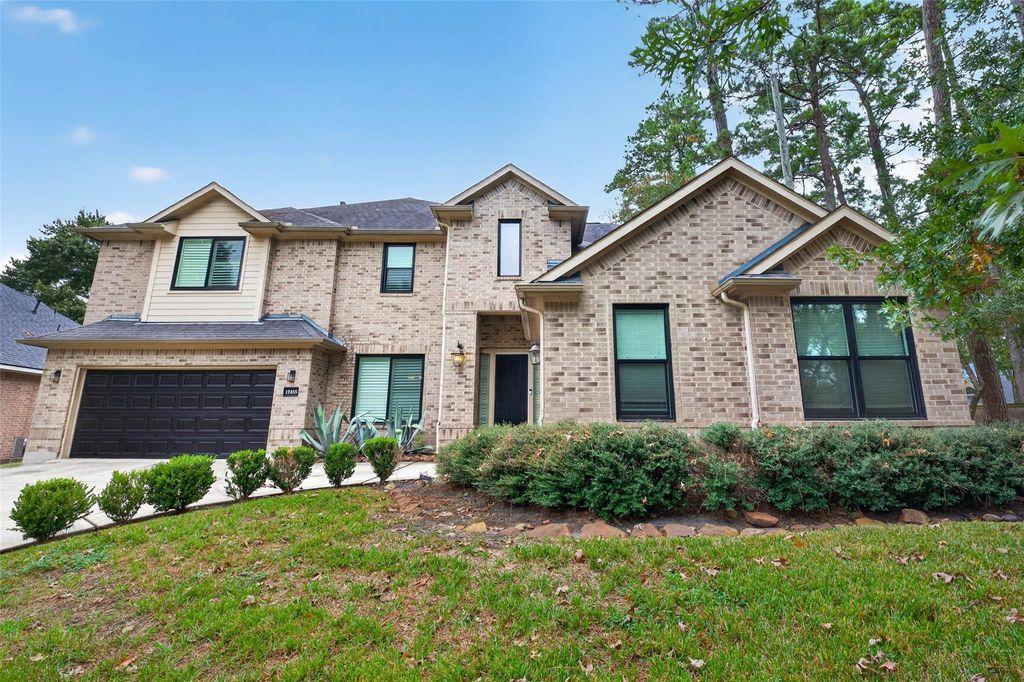
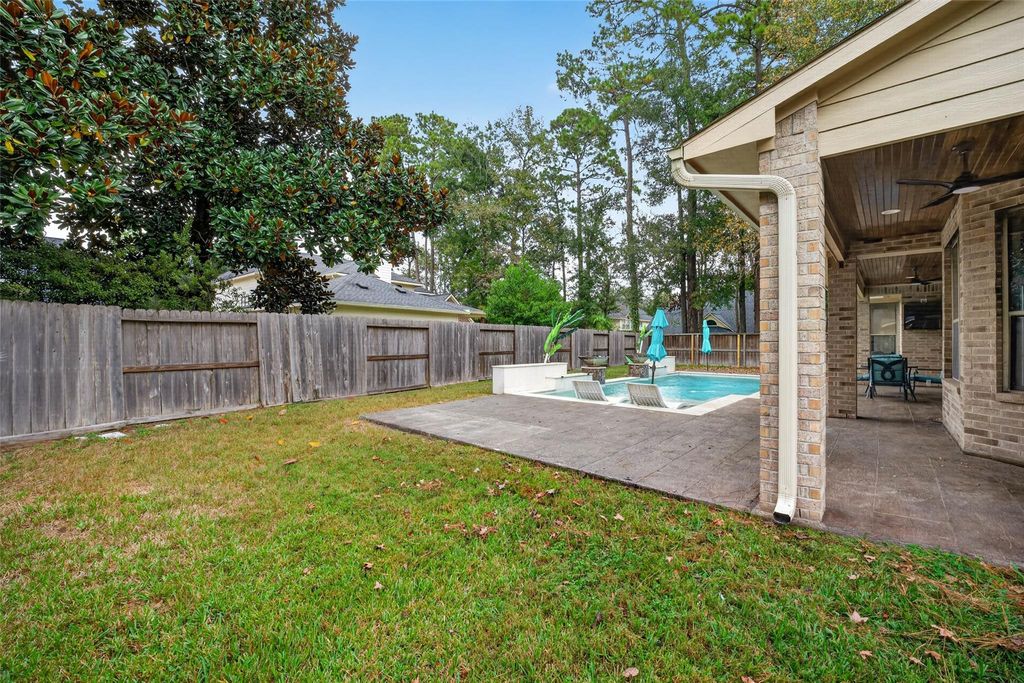
[[800]]12455 Cedar Breaks Ct is listed for sale at 625,000. The Single-Family property has 4 to 5 bedrooms, 3 Full Bathrooms, 1 Half Bathroom, 4266 square feet, and was built in 2004. The lot size is 9612 Square feet.[[500]]Discover a one-of-a-kind property that seamlessly blends modern style with family-friendly practicality. This expansive 4,266 sq. ft. home offers 4 to 5 spacious bedrooms and three full bathrooms, two of which have been fully remodeled. You will love the large living room featuring high ceilings, expansive windows, and a gas fireplace. The kitchen is a chefs dream with Quartz counters, a 6-burner cooktop, updated backsplash and ample storage. The primary suite is a private retreat with wood-look tile and a luxurious remodeled bathroom featuring his her sinks, separate shower, large soaking tub and sauna. A striking spiral staircase with wood stair treads leads to a spacious second level with 3 bedrooms, media room and a game room that could easily serve a 5th bedroom. Outside, unwind on your patio or take a dip in your private pool. Neighborhood fishing ponds, trails, parks, pools, fitness centers sports facilities are some of the incredible amenities offered in Eagle Springs.
Discover a one-of-a-kind property that seamlessly blends modern style with family-friendly practicality. This expansive 4,266 sq. ft. home offers 4 to 5 spacious bedrooms and three full bathrooms, two of which have been fully remodeled. You will love the large living room featuring high ceilings, expansive windows, and a gas fireplace. The kitchen is a chef's dream with Quartz counters, a 6-burner cooktop, updated backsplash and ample storage. The primary suite is a private retreat with wood-look tile and a luxurious remodeled bathroom featuring his & her sinks, separate shower, large soaking tub and sauna. A striking spiral staircase with wood stair treads leads to a spacious second level with 3 bedrooms, media room and a game room that could easily serve a 5th bedroom. Outside, unwind on your patio or take a dip in your private pool. Neighborhood fishing ponds, trails, parks, pools, fitness centers & sports facilities are some of the incredible amenities offered in Eagle Springs.
Disclaimer: Lot configuration and dimensions are estimates, not based on personal knowledge and come from a third party (Digital Map Products); therefore, you should not rely on the estimates and perform independent confirmation as to their accuracy
View neighborhood information
Ready to Sell your Home?
Request a complimentary home selling analysis featuring recently sold properties, market trends, home valuations and a personalized market update.
School information is computer generated and may not be accurate or current. Buyer must independently verify and confirm enrollment. Please contact the school district to determine the schools to which this property is zoned.







 Just listed
 Currency converter








 Share


 Erase note
 You currently have no custom folders