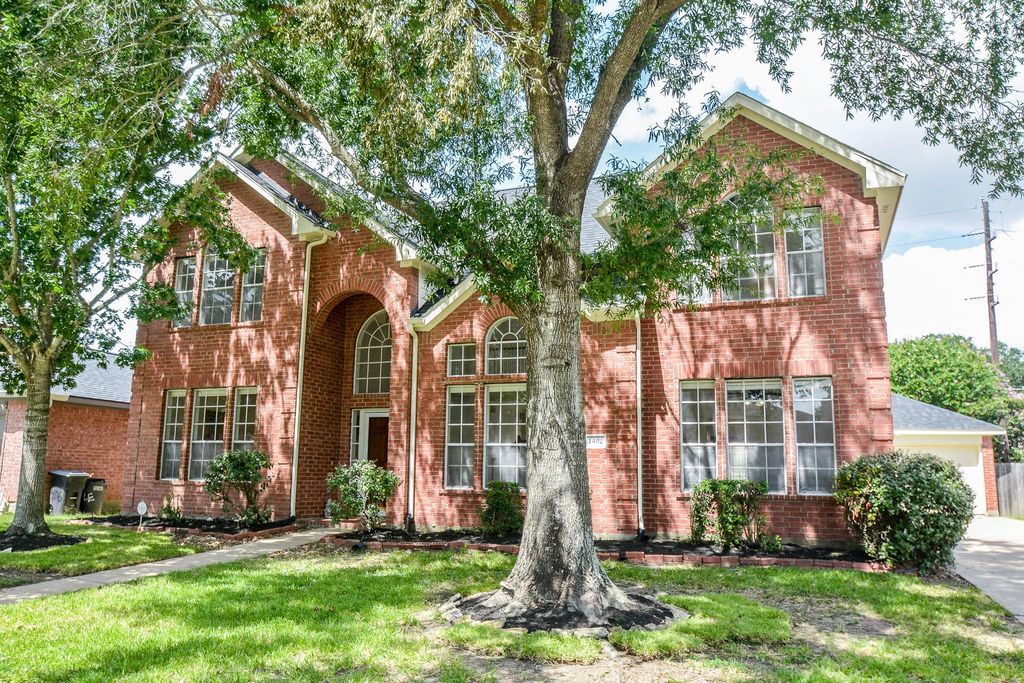
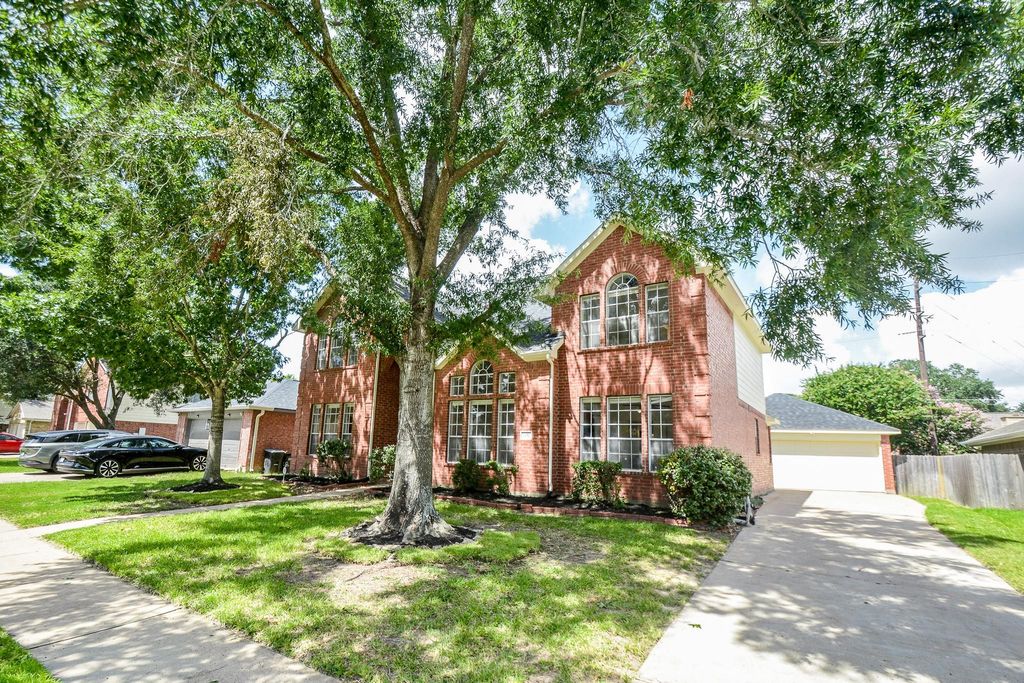
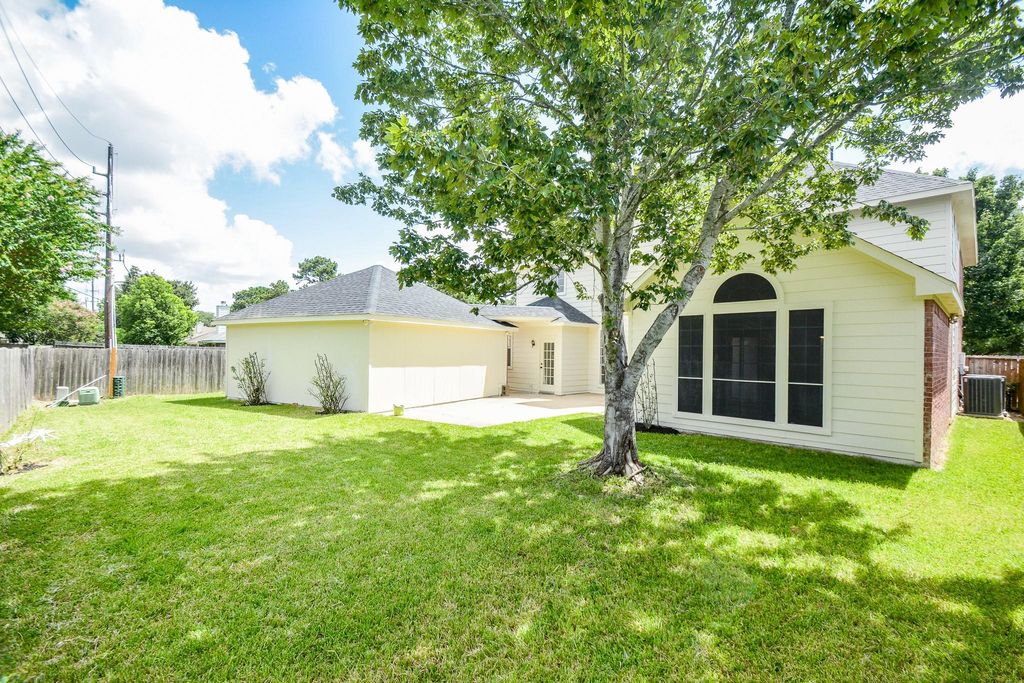
[[800]]1402 Brook Grove Dr is listed for sale at 439,000. The Single-Family property has 5 bedrooms, 4 Full Bathrooms, 3207 square feet, and was built in 1999. The lot size is 7701 Square feet.[[500]]Beautiful two story 5 bedrooms (2 down) and 4 full bathrooms (2 down), game room (up), and huge dining room. New roof. Interior features include high ceilings with an amazing amount of natural light, desirable floor plan, wood, laminate, and tile flooring (down), new carpet (up), wood stairs, neutral paint, crown molding. Gorgeous kitchen (Freshly painted) features brand new Gas Range, Microwave and Dishwasher, plenty of storage space, new kitchen sink faucet, stainless steel Refrigerator, island, granite countertops, coordinated tile backsplash, tile flooring, walk in pantry, and a separate breakfast nook. Spacious master suite offers wood floors, dual sinks, separate tub/shower, classic white cabinets, and walk-in closet. 2 16-18 TRANE RC17 SEER HVAC System Programmable Thermostat; Exterior features include detached garage with new garage door and garage door opener, spacious yard, large back patio, New locks(Smartkey) in the house and new door knobs in the entire home.
Beautiful two story 5 bedrooms (2 down) and 4 full bathrooms (2 down), game room (up), and huge dining room. New roof. Interior features include high ceilings with an amazing amount of natural light, desirable floor plan, wood, laminate, and tile flooring (down), new carpet (up), wood stairs, neutral paint, crown molding. Gorgeous kitchen (Freshly painted) features brand new Gas Range, Microwave and Dishwasher, plenty of storage space, new kitchen sink faucet, stainless steel Refrigerator, island, granite countertops, coordinated tile backsplash, tile flooring, walk in pantry, and a separate breakfast nook. Spacious master suite offers wood floors, dual sinks, separate tub/shower, classic white cabinets, and walk-in closet. 2 16-18 TRANE RC17 SEER HVAC System & Programmable Thermostat; Exterior features include detached garage with new garage door and garage door opener, spacious yard, large back patio, New locks(Smartkey) in the house and new door knobs in the entire home.
Disclaimer: Lot configuration and dimensions are estimates, not based on personal knowledge and come from a third party (Digital Map Products); therefore, you should not rely on the estimates and perform independent confirmation as to their accuracy
View neighborhood information
Ready to Sell your Home?
Request a complimentary home selling analysis featuring recently sold properties, market trends, home valuations and a personalized market update.
School information is computer generated and may not be accurate or current. Buyer must independently verify and confirm enrollment. Please contact the school district to determine the schools to which this property is zoned.








 Just listed
 Currency converter
 Add to Calendar





 Share


 Erase note
 You currently have no custom folders