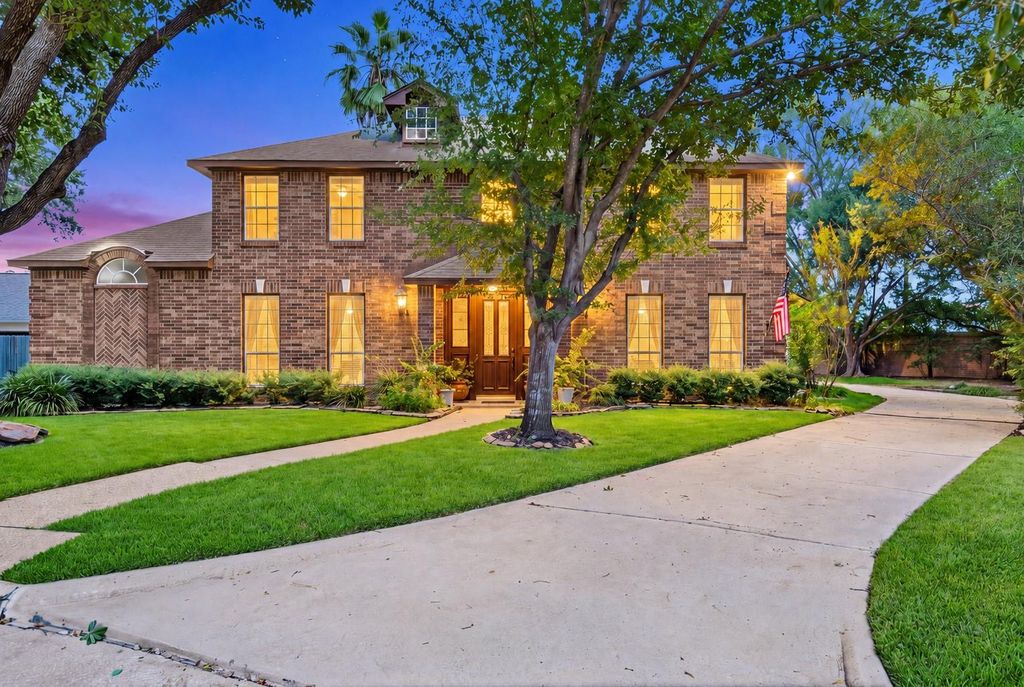
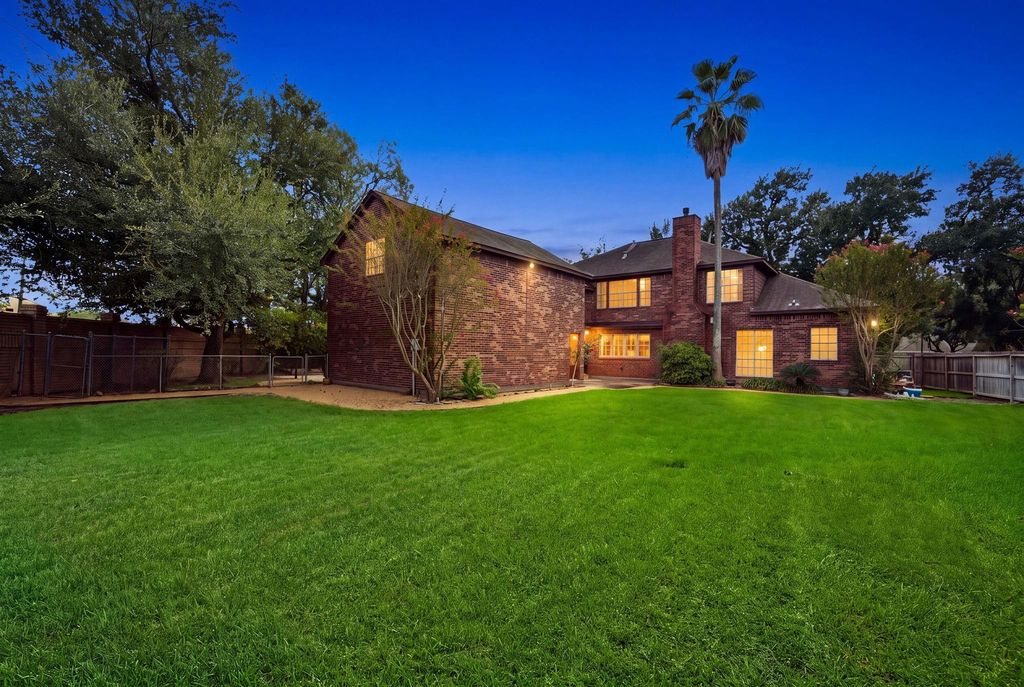
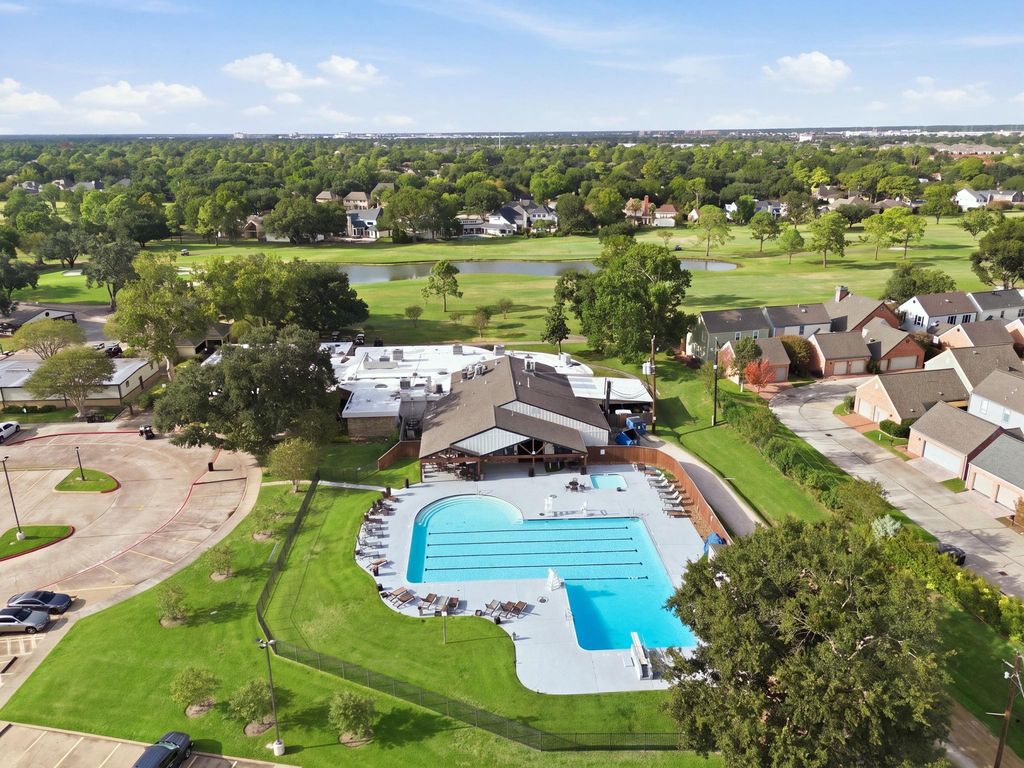
[[800]]14102 Vista Mar Cir is listed for sale at 489,000. The Single-Family property has 4 bedrooms, 3 Full Bathrooms, 1 Half Bathroom, 3193 square feet, and was built in 1988. The lot size is 14700 Square feet.[[500]]Made for entertaining, this charming 4BR home in the Hearthstone Golf Club community features newly renovated kitchen bathrooms on a spacious cul-de-sac lot! The showstopper is the incredible entertaining space, where the kitchen, living, dining, and bar areas come together beneath rich wood ceilings. Stone accents, engineered hardwoods, and a cozy fireplace create a warm, inviting setting for family friends. The kitchen offers abundant cabinet space, a large island, and an oven warming drawer, while built-in bench seating adds charm to the dining area. The primary suite features a renovated en suite bath w/ a freestanding soaking tub and glass-enclosed shower. Upstairs, youll find 3 bedrooms, 2 full baths, and flex space. A huge unfinished attic with plumbing offers potential for a future game room or bedroom bath. Enjoy front back patios, a spacious side yard with plenty of room to play, generous storage, and an oversized 3 car garage, all on a 14,000+ sq ft lot!
Made for entertaining, this charming 4BR home in the Hearthstone Golf Club community features newly renovated kitchen & bathrooms on a spacious cul-de-sac lot! The showstopper is the incredible entertaining space, where the kitchen, living, dining, and bar areas come together beneath rich wood ceilings. Stone accents, engineered hardwoods, and a cozy fireplace create a warm, inviting setting for family & friends. The kitchen offers abundant cabinet space, a large island, and an oven & warming drawer, while built-in bench seating adds charm to the dining area. The primary suite features a renovated en suite bath w/ a freestanding soaking tub and glass-enclosed shower. Upstairs, you’ll find 3 bedrooms, 2 full baths, and flex space. A huge unfinished attic with plumbing offers potential for a future game room or bedroom & bath. Enjoy front & back patios, a spacious side yard with plenty of room to play, generous storage, and an oversized 3 car garage, all on a 14,000+ sq ft lot!
Disclaimer: Lot configuration and dimensions are estimates, not based on personal knowledge and come from a third party (Digital Map Products); therefore, you should not rely on the estimates and perform independent confirmation as to their accuracy
View neighborhood information
Ready to Sell your Home?
Request a complimentary home selling analysis featuring recently sold properties, market trends, home valuations and a personalized market update.
School information is computer generated and may not be accurate or current. Buyer must independently verify and confirm enrollment. Please contact the school district to determine the schools to which this property is zoned.







 Just listed
 Currency converter








 Share


 Erase note
 You currently have no custom folders