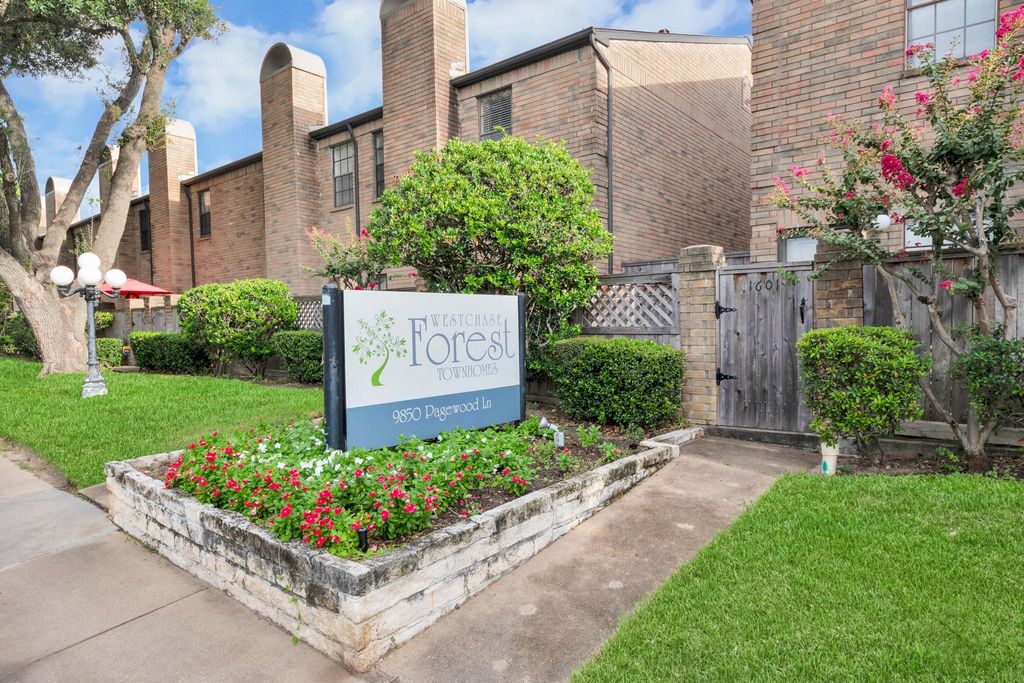
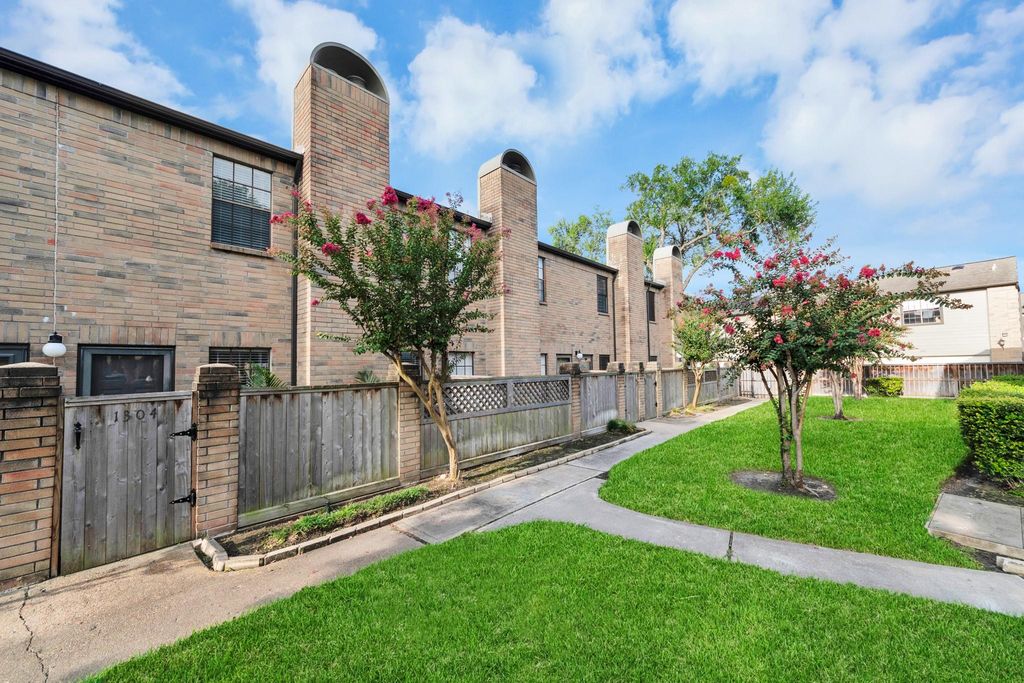
[[800]]9850 Pagewood Ln unit1304 is listed for sale at 130,000. The Townhouse/Condo - Condominium property has 2 bedrooms, 2 Full Bathrooms, 1 Half Bathroom, 1520 square feet, and was built in 1984. The lot size is 153237 Square feet.[[500]]Welcome to well-priced Houston living! This spacious 2-story condo offers comfort, convenience, and plenty of room to make it your own. Ideally located near Beltway 8, Hwy 69, and Westheimer Rd, youre minutes from shopping, dining, and everyday destinations. The main level features a spacious living room with fireplace, dining area, half bath, and kitchen with all appliances included. Relax on your private front patio or enjoy the community pool just steps away. Upstairs, the primary suite features a fireplace, two large closets, and a private bath with shower/soaking tub combo. The second en-suite bedroom also offers two walk-in closets and a full bath. Enjoy the convenience of an attached 2-car garage, in-unit washer and dryer, and easy driveway access. HOA amenities include internet, DirecTV streaming, weekly trash pickup, water, and community insurance. Also, visit Sneed Spark Park with a dog park across the street. Schedule your showing today and lets make it happen for you!
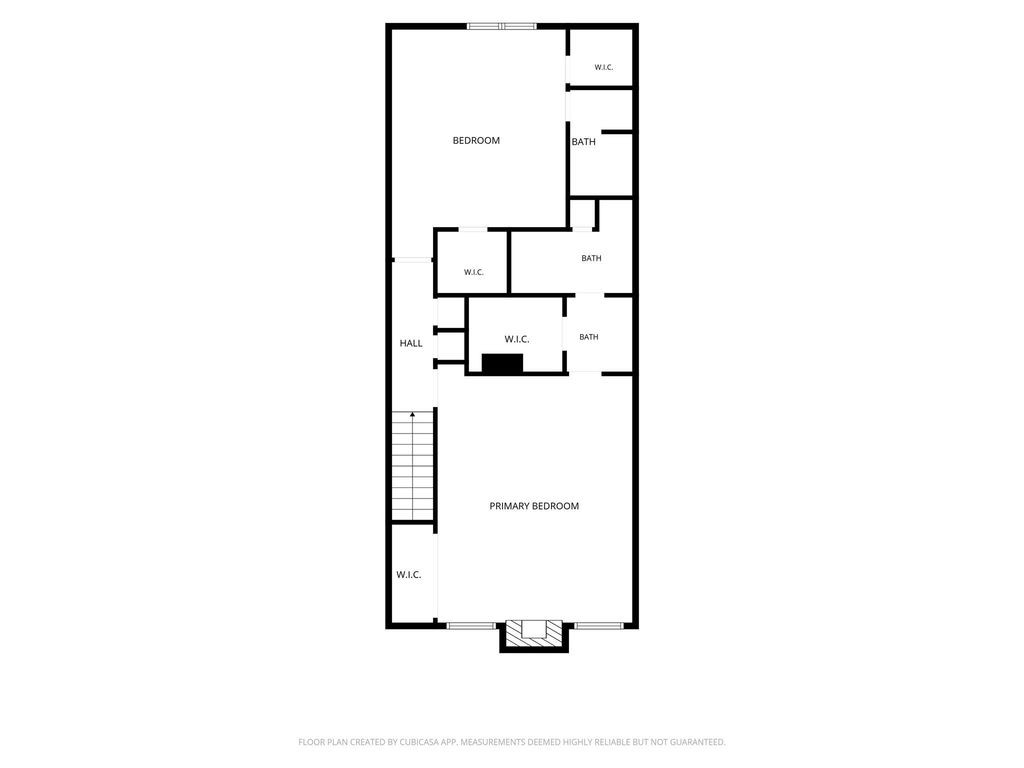
Welcome to well-priced Houston living! This spacious 2-story condo offers comfort, convenience, and plenty of room to make it your own. Ideally located near Beltway 8, Hwy 69, and Westheimer Rd, you're minutes from shopping, dining, and everyday destinations. The main level features a spacious living room with fireplace, dining area, half bath, and kitchen with all appliances included. Relax on your private front patio or enjoy the community pool just steps away. Upstairs, the primary suite features a fireplace, two large closets, and a private bath with shower/soaking tub combo. The second en-suite bedroom also offers two walk-in closets and a full bath. Enjoy the convenience of an attached 2-car garage, in-unit washer and dryer, and easy driveway access. HOA amenities include internet, DirecTV streaming, weekly trash pickup, water, and community insurance. Also, visit Sneed Spark Park with a dog park across the street. Schedule your showing today and let's make it happen for you!
Disclaimer: Lot configuration and dimensions are estimates, not based on personal knowledge and come from a third party (Digital Map Products); therefore, you should not rely on the estimates and perform independent confirmation as to their accuracy
View neighborhood information
Ready to Sell your Home?
Request a complimentary home selling analysis featuring recently sold properties, market trends, home valuations and a personalized market update.
School information is computer generated and may not be accurate or current. Buyer must independently verify and confirm enrollment. Please contact the school district to determine the schools to which this property is zoned.











 Currency converter








 Share
Share


 Erase note
 You currently have no custom folders