loading

14 Greenway Plz 9R

Houston, TX 77046
Get Directions →
3 Bedroom(s)
2 Full Bath(s)
1,937 Sqft
Mid/Hi-Rise Condo

Audio narrative

Get full access to Premium Content

Premium Content such as Sold Prices, Property History Reports and Saved Searches.

Sign in to view Premium Content

Description

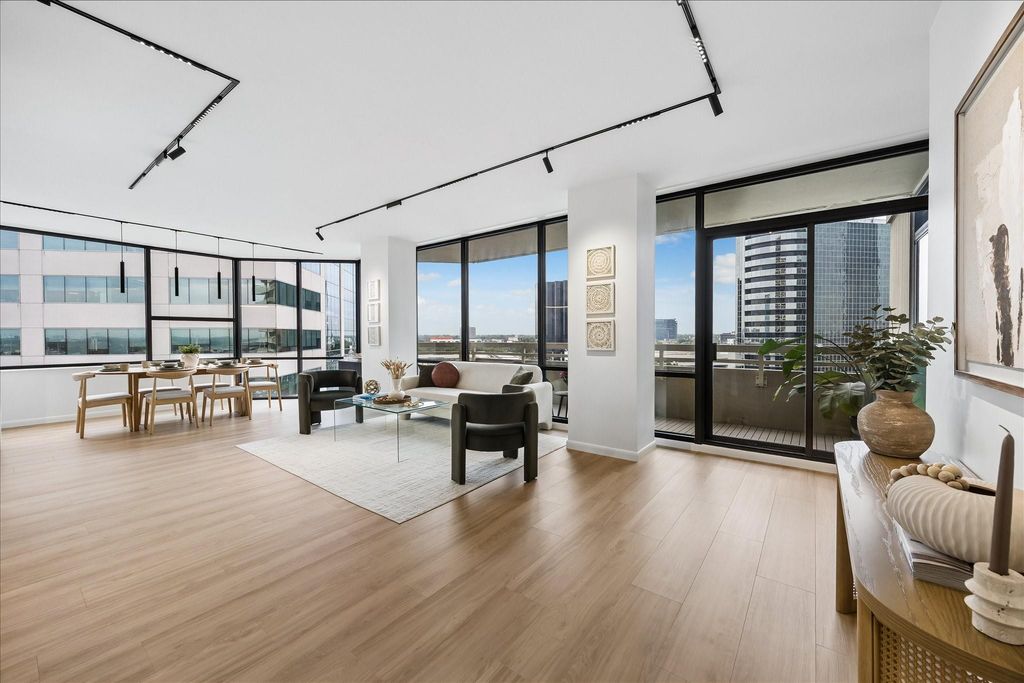
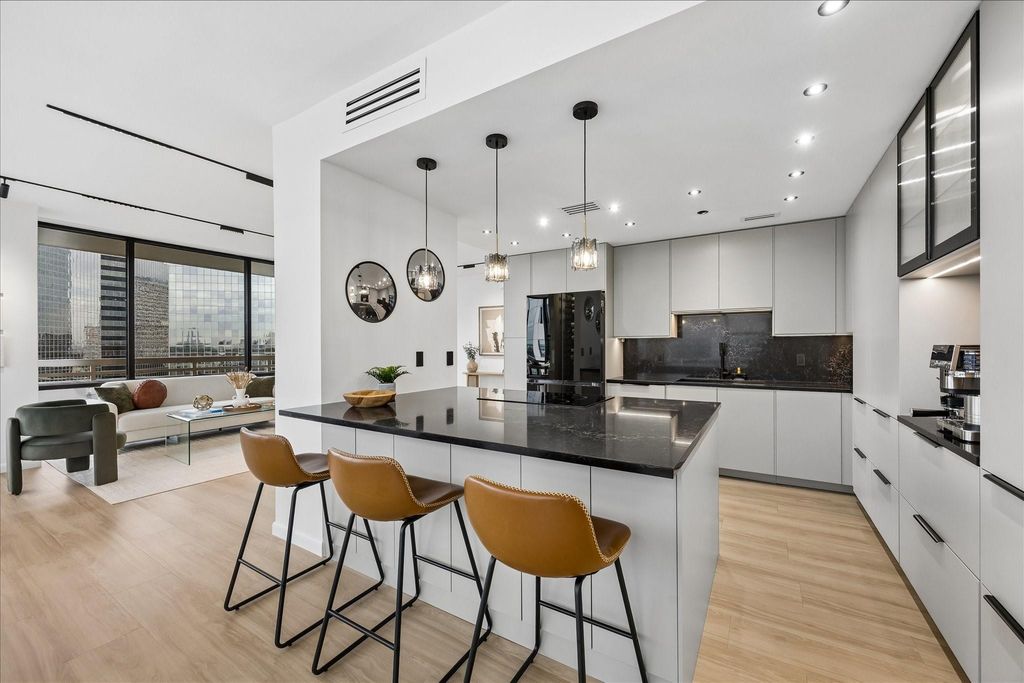
City views and contemporary finishes define this ninth-floor Greenway Plaza residence with three bedrooms and two baths. Expansive windows brighten open living and dining areas with vinyl plank flooring and magnetic track lighting. The kitchen pairs flat-panel cabinetry with marble-effect glass composite countertops and backsplash, an induction cooktop, single oven, microwave drawer and four-door flex refrigerator. Island seating and a coffee/bar nook complement the open layout. An electric fireplace anchors the family room. The primary suite offers a fitted closet, double vanity, bathtub and separate glass-enclosed shower. Corner windows and balcony access give the third bedroom flexibility for a study. Utility space adds a second side-by-side refrigerator, sink and drying rack. Smart thermostats and app-controlled lighting and appliances add convenience. Two assigned parking spaces, 24-hour resident services, lobby staff, valet and a heated pool complete the setting.

MLS#
41455388
List Price
$649,000 ($335/Sqft.)
Listing Status
For Sale
Address
14 Greenway Plz 9R
Unit No.
9R
City
Houston
State
TX
Zip Code
77046
County
Harris County
Building Name
Legal Description
UNIT 9R BLDG B THE GREENWAY CONDO
Property Type
Mid/Hi-Rise Condo
Bedroom
3 Bedroom(s)
Bath
2 Full Bath(s)
Building Size
1,937 Sqft/Appraisal District
Year Built
1980 /Appraisal District
Maintenance Fee
$2,482 / Monthly
Key Map©
492W
Market Area

Rooms

Living
20 x 14, 1st
Family Room
13 x 12, 1st
Dining
14 x 12, 1st
Primary Bedroom
20 x 18, 1st
Bedroom
15 x 14, 1st
Bedroom
15 x 11, 1st

Financial information

Financing Considered
Cash Sale, Conventional
Other Fees
Yes / TBD
Maintenance Fee
Yes / $2482 / Monthly
Maint Fee Includes
Building & Grounds,Cable TV,Concierge,Garbage Service,Insurance Common Area,Internet,Valet Parking,Water and Sewer

Interior

Fireplace
1/Electric Fireplace
Pets Allowed
W/ Restrictions
Countertop
Glass Composite
Floors
Tile, Vinyl Plank
Bathroom Description
Bidet, Primary Bath: Double Sinks, Primary Bath: Separate Shower, Primary Bath: Soaking Tub, Secondary Bath(s): Shower Only
Bedroom Description
En-Suite Bath,Primary Bed - 1st Floor,Walk-In Closet
Kitchen Description
Breakfast Bar,Island w/ Cooktop,Kitchen open to Family Room,Under Cabinet Lighting
Room Description
Family Room, Formal Dining, Formal Living, Utility Room in House
Cooling
Central Electric
Heating
Central Electric
Washer/Dryer Conn
Yes
Dishwasher
Yes
Disposal
Yes
Microwave
Yes
Oven
Electric Oven
Range
Induction Cooktop
Appliances
Dryer Included, Full Size, Refrigerator, Stacked, Washer Included
Interior
Fire/Smoke Alarm, Formal Entry/Foyer, Fully Sprinklered, Refrigerator Included

Extra details you may need to know

List Type
Exclusive Right to Sell/Lease
Management Co Onsite
Yes
Unit Feature
Covered Terrace,Home Automation

Exterior

Private Pool
No
Exterior Type
Concrete, Glass
Parking
Assigned Parking
Parking Space
2
Controlled Access
Door Person
Building Features
Concierge,Lounge
Area Pool
Yes
Exterior
Balcony/Terrace, Party Room, Service Elevator, Trash Chute

Lot Information

Lot Size
0 Sqft. /Appraisal District
loading
Disclaimer: Lot configuration and dimensions are estimates, not based on personal knowledge and come from a third party (Digital Map Products); therefore, you should not rely on the estimates and perform independent confirmation as to their accuracy
Ready to Sell your Home?
Request a complimentary home selling analysis featuring recently sold properties, market trends, home valuations and a personalized market update.
Start Selling your Home

Listing Broker

Information source

Houston Association of REALTORS®
Source last updated Nov 12, 2026 at 11:26 PM
Listing last updated Oct 30, 2026 at 06:27 PM
View website →

Know the property tax history and market value


Estimate your mortgage payments

Create and estimate your monthly mortgage payment and property taxes based on past rates.

Estimated Monthly Payments

DOWN PAYMENT
Loan Term
$-----
$-----
Full Page
Presented by TimeValue Software ©2021
Principal & InterestTaxes30.4%69.6%
Listing TaxNumbers
Principal & Interest2,841
Taxes1,242
--------
-------- --------

Explore school information

Check out assigned and nearby schools along with their detailed ratings and essential information to help you make informed decisions.

Assigned schools

View nearby schools view nearby schools

Notice & Disclaimer
School information is computer generated and may not be accurate or current. Buyer must independently verify and confirm enrollment. Please contact the school district to determine the schools to which this property is zoned.
Copyright© 2026 , HOUSTON REALTORS® INFORMATION SERVICE, INC. All Rights Reserved. Data Not Verified/Guaranteed by MLS
Schedule a tour
Tomorrow
13
Nov
Sat
14
Nov
Sun
15
Nov
Mon
16
Nov
Other dates
Contact agent
Call

Schedule a Tour

Fri
13
Nov
Sat
14
Nov
Sun
15
Nov
Mon
16
Nov
Tue
17
Nov
Wed
18
Nov
Thu
19
Nov
Fri
20
Nov
Sat
21
Nov
Sun
22
Nov