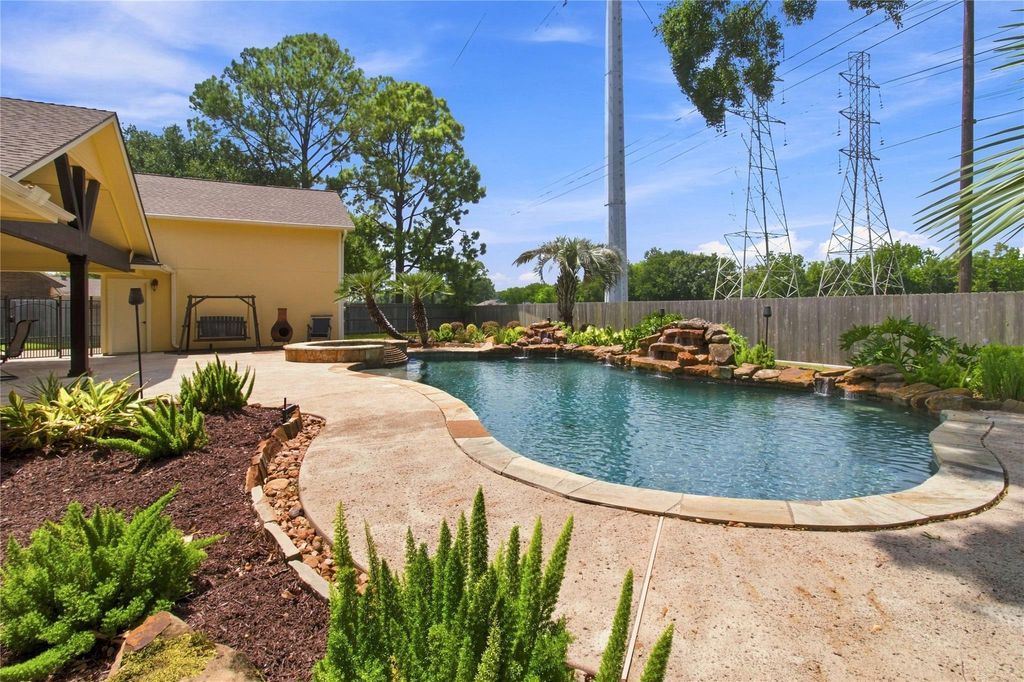
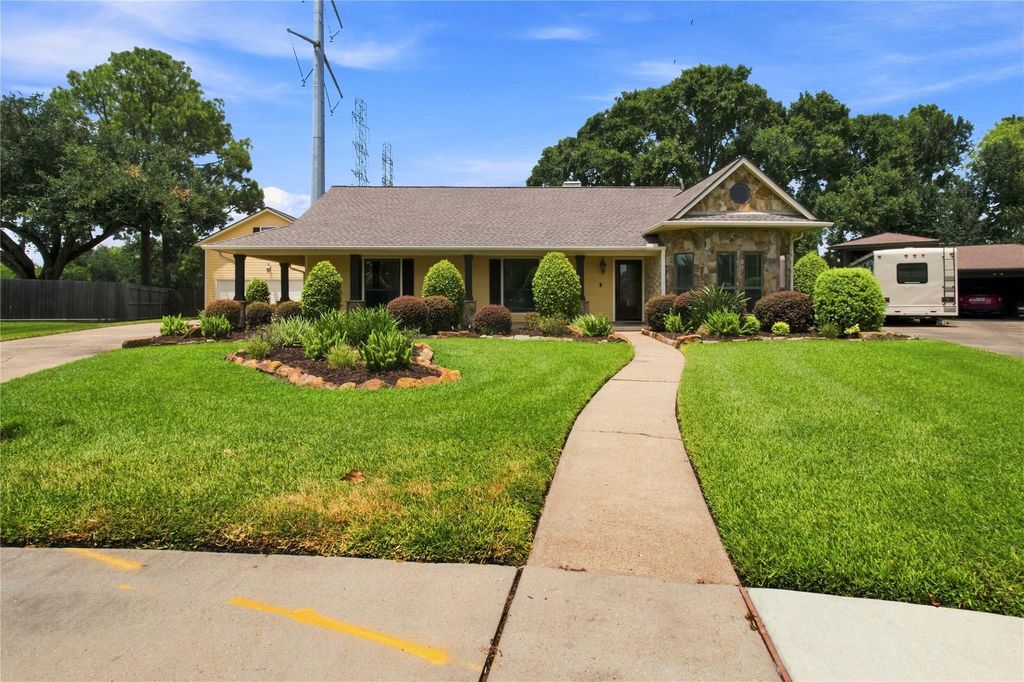
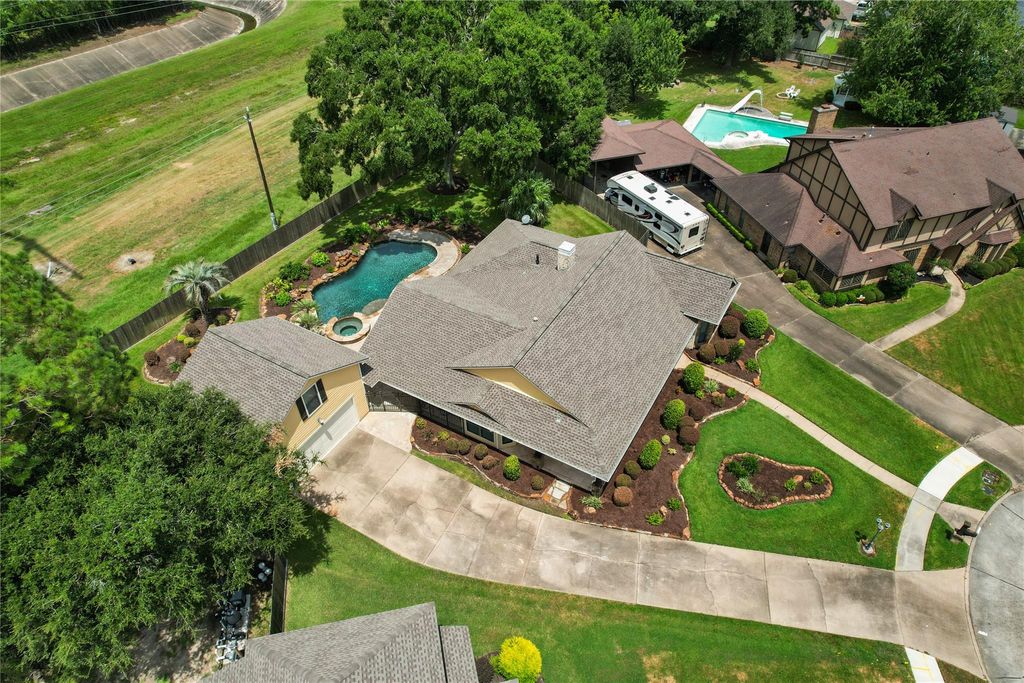
[[800]]2118 Canterbury Ct is listed for sale at 489,000. The Single-Family property has 3 bedrooms, 2 Full Bathrooms, 1924 square feet, and was built in 1981. The lot size is 17017 Square feet.[[500]]Tucked away in one of Deer Parks most desirable areas, this distinctive property delivers an exceptional blend of luxury, privacy, and resort-style living. Beautifully manicured grounds and mature landscaping create impressive curb appeal, while the expansive backyard transforms into a private retreat featuring a sparkling pool and spa, lush green space, and an incredible oversized covered outdoor living area designed for year-round entertaining. Inside, rich custom cabinetry, granite surfaces, a chef-inspired kitchen, beautifully updated baths, fireplace, built-ins, and refined finishes create an elegant yet inviting atmosphere. A truly special property designed for sophisticated entertaining and everyday enjoyment; all ideally situated directly across from Deer Parks brand-new community center.
Tucked away in one of Deer Park’s most desirable areas, this distinctive property delivers an exceptional blend of luxury, privacy, and resort-style living. Beautifully manicured grounds and mature landscaping create impressive curb appeal, while the expansive backyard transforms into a private retreat featuring a sparkling pool and spa, lush green space, and an incredible oversized covered outdoor living area designed for year-round entertaining. Inside, rich custom cabinetry, granite surfaces, a chef-inspired kitchen, beautifully updated baths, fireplace, built-ins, and refined finishes create an elegant yet inviting atmosphere. A truly special property designed for sophisticated entertaining and everyday enjoyment; all ideally situated directly across from Deer Park’s brand-new community center.
Disclaimer: Lot configuration and dimensions are estimates, not based on personal knowledge and come from a third party (Digital Map Products); therefore, you should not rely on the estimates and perform independent confirmation as to their accuracy
View neighborhood information
Ready to Sell your Home?
Request a complimentary home selling analysis featuring recently sold properties, market trends, home valuations and a personalized market update.
School information is computer generated and may not be accurate or current. Buyer must independently verify and confirm enrollment. Please contact the school district to determine the schools to which this property is zoned.











 Just listed
 Currency converter
 Add to Calendar








 Share
Share


 Erase note
 You currently have no custom folders