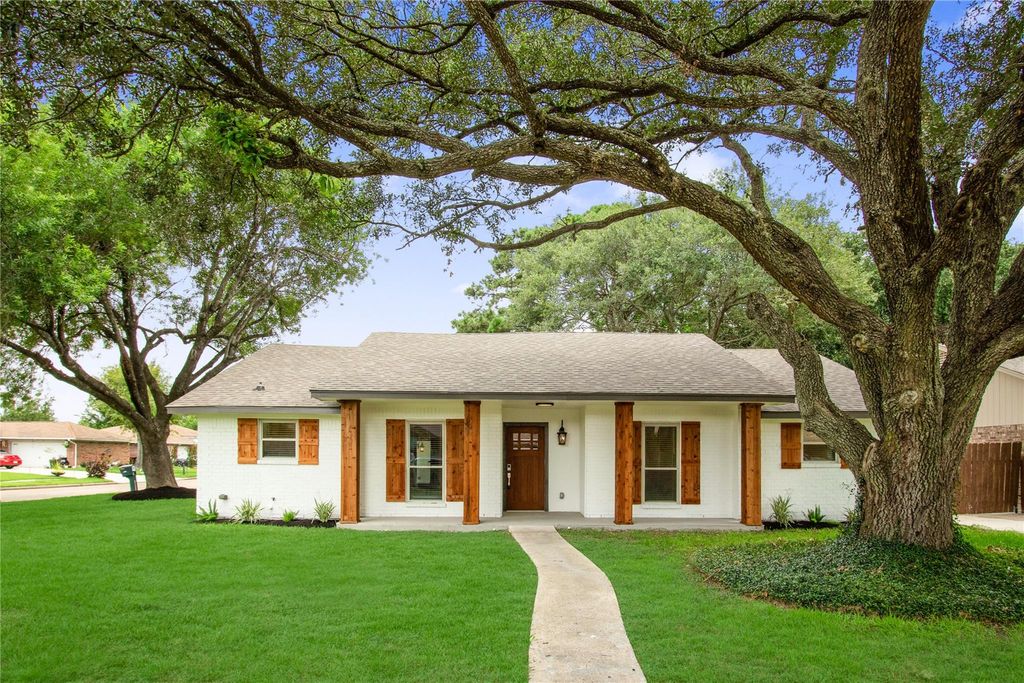
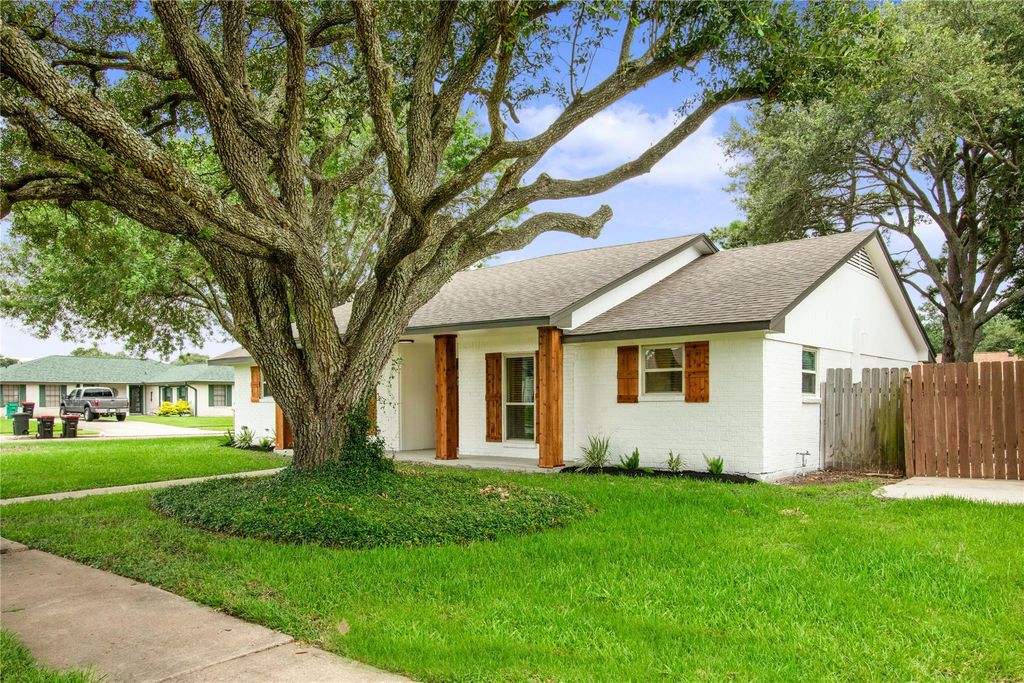
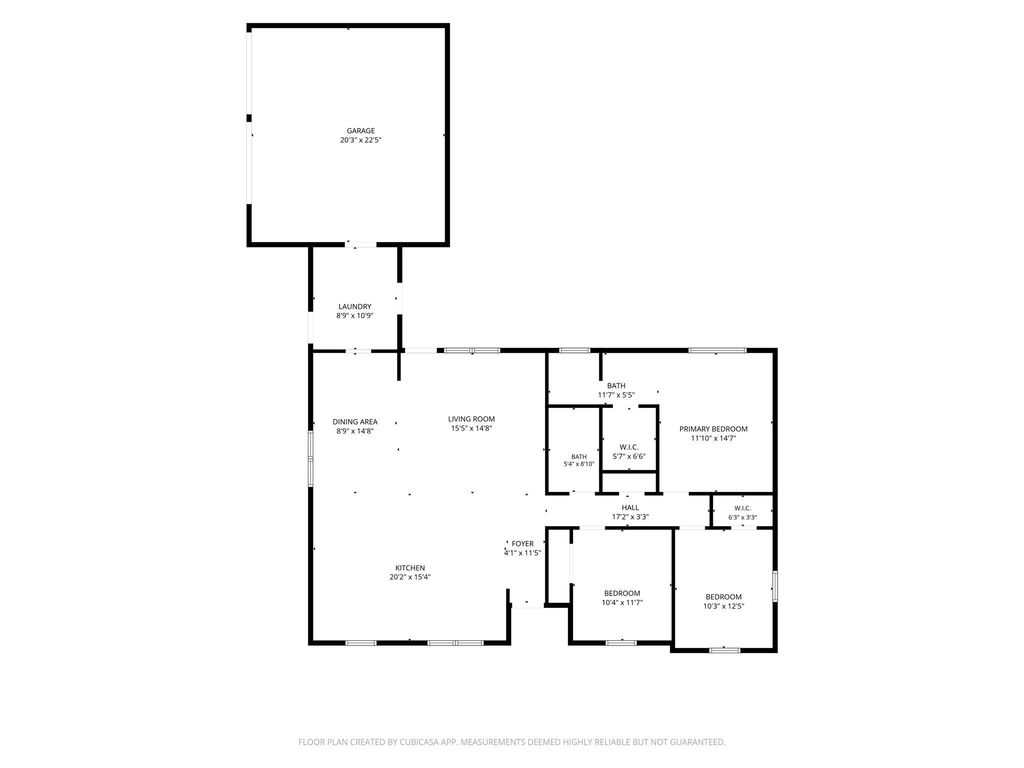
3208 Woodstone Dr is listed for sale at $ 269,999. The Single-Family property has 3 bedrooms, 2 Full Bathrooms, 1650 square feet and was built in 1976. The lot size is 7503 Square feet. BRBeautifully remodeled and exceptionally well-maintained 3-bedroom, 2-bath home located on a spacious corner lot in a desirable Baytown neighborhood. This solid brick home offers two separate entrances, a detached 2-car garage, and a functional open-concept layout that’s perfect for everyday living and entertaining. The updated kitchen features newer-style cabinetry, custom countertops, premium stainless steel appliances, and plenty of storage. Both bathrooms have been tastefully remodeled with custom vanities and beautifully tiled showers. Additional upgrades include a newer roof, newer windows, a dedicated laundry room, and a French drain system around the home for added peace of mind. Step outside to enjoy the fully fenced backyard with plenty of space for family gatherings, pets, or relaxing evenings. Conveniently located near shopping, dining, schools, and major highways, this move-in-ready home is one you won’t want to miss. Schedule your private showing today!
Beautifully remodeled and exceptionally well-maintained 3-bedroom, 2-bath home located on a spacious corner lot in a desirable Baytown neighborhood. This solid brick home offers two separate entrances, a detached 2-car garage, and a functional open-concept layout that's perfect for everyday living and entertaining. The updated kitchen features newer-style cabinetry, custom countertops, premium stainless steel appliances, and plenty of storage. Both bathrooms have been tastefully remodeled with custom vanities and beautifully tiled showers. Additional upgrades include a newer roof, newer windows, a dedicated laundry room, and a French drain system around the home for added peace of mind. Step outside to enjoy the fully fenced backyard with plenty of space for family gatherings, pets, or relaxing evenings. Conveniently located near shopping, dining, schools, and major highways, this move-in-ready home is one you won't want to miss. Schedule your private showing today!
Disclaimer: Lot configuration and dimensions are estimates, not based on personal knowledge and come from a third party (Digital Map Products); therefore, you should not rely on the estimates and perform independent confirmation as to their accuracy
Ready to Sell your Home?
If you like this property and are also considering selling your current home now, you may find out how. Request your home selling analysis report featuring Recently Sold, Market Analysis, Home Valuations, and Market Update.
School information is computer generated and may not be accurate or current. Buyer must independently verify and confirm enrollment. Please contact the school district to determine the schools to which this property is zoned.











 Just listed
 Currency converter








 Share
Share


 Erase note
 You currently have no custom folders