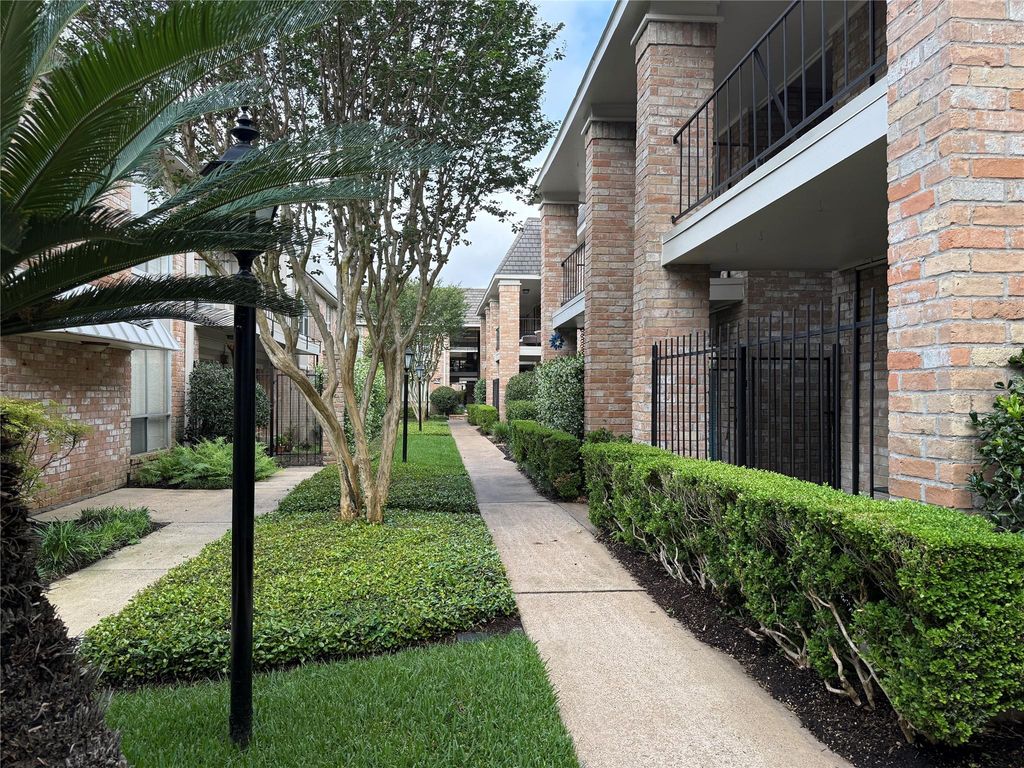
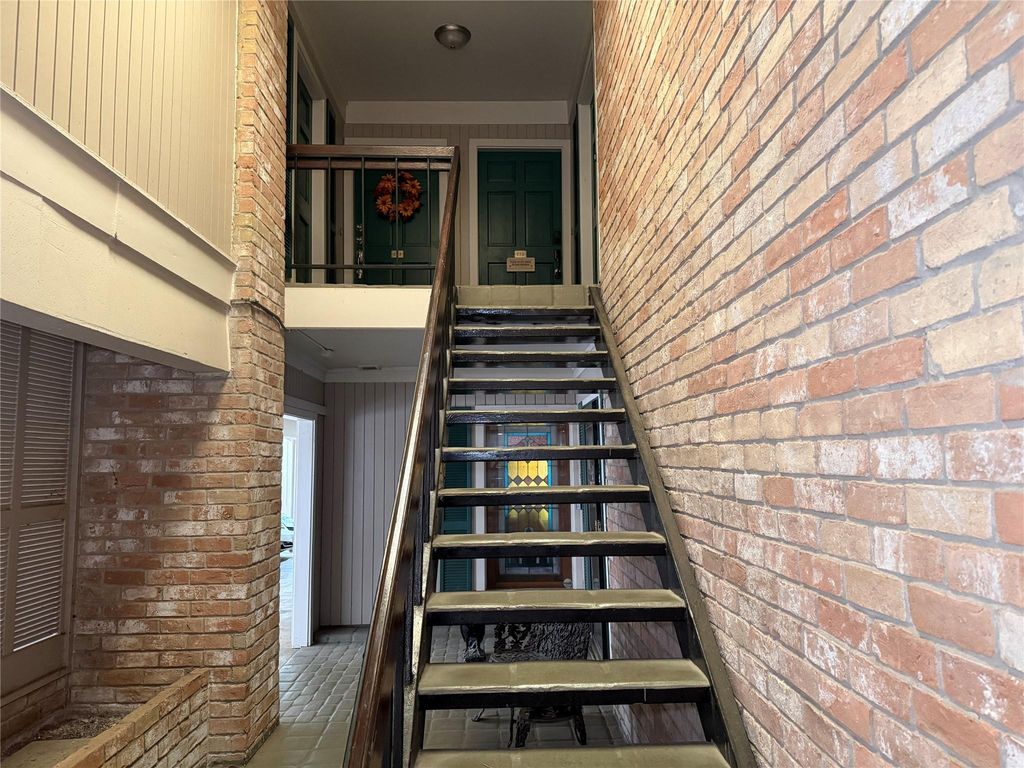
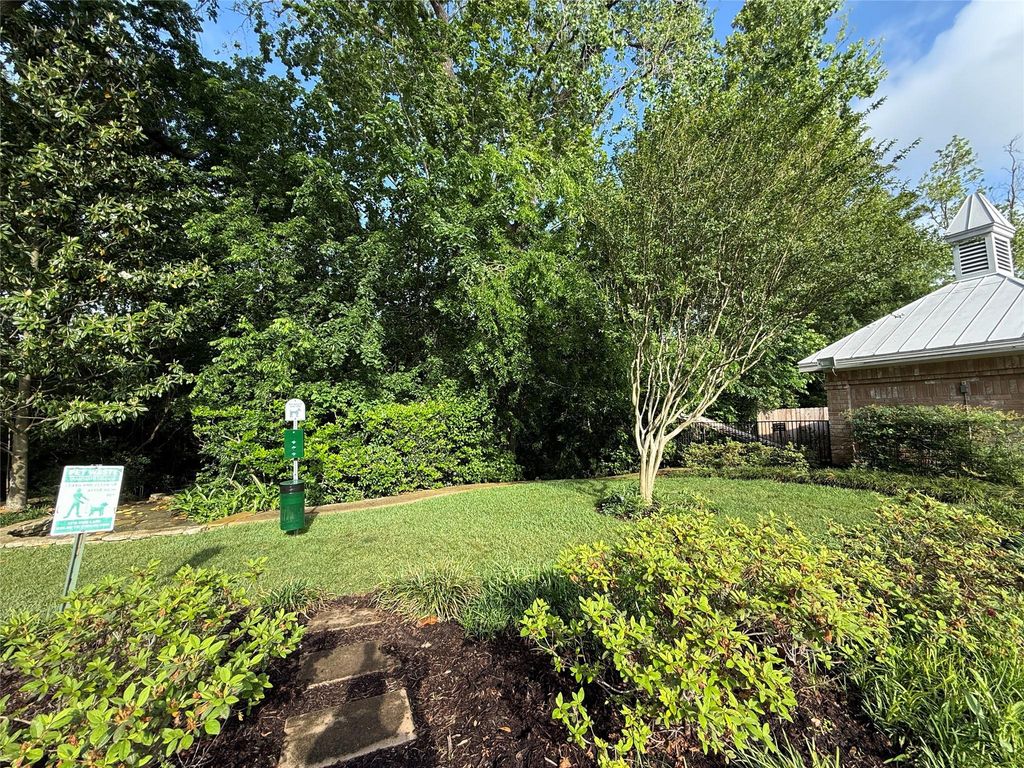
2224 S Piney Point Rd unit223 is listed for sale at $ 149,900. The Townhouse/Condo - Condominium property has 1 bedroom, 1 Full Bathroom, 730 square feet and was built in 1967. The lot size is 344193 Square feet. BRTurnkey cash-flowing investment opportunity! This meticulously maintained 1BR/1BA second-floor condo in the highly desirable Deerwood gated community is currently tenant-occupied and generating immediate income. Located between Westheimer and Memorial Drive, this unit delivers strong rental demand with minimal landlord involvement. Recent updates include fresh paint throughout, new plush carpeting in the bedroom (April 2024), remodeled kitchen and bath with granite countertops and stylish cabinetry, plus gorgeous engineered hardwood floors in the living/dining area. The spacious primary bedroom features an expansive walk-in closet, and the private balcony offers serene tree views. HOA fees cover utilities, basic cable, trash, sewer, landscaping, and exterior maintenance—keeping operating expenses low and net returns high. Additional perks include assigned covered parking, private storage closet, resort-style pool and clubhouse.
Turnkey cash-flowing investment opportunity! This meticulously maintained 1BR/1BA second-floor condo in the highly desirable Deerwood gated community is currently tenant-occupied and generating immediate income. Located between Westheimer and Memorial Drive, this unit delivers strong rental demand with minimal landlord involvement. Recent updates include fresh paint throughout, new plush carpeting in the bedroom (April 2024), remodeled kitchen and bath with granite countertops and stylish cabinetry, plus gorgeous engineered hardwood floors in the living/dining area. The spacious primary bedroom features an expansive walk-in closet, and the private balcony offers serene tree views. HOA fees cover utilities, basic cable, trash, sewer, landscaping, and exterior maintenance—keeping operating expenses low and net returns high. Additional perks include assigned covered parking, private storage closet, resort-style pool and clubhouse.
Disclaimer: Lot configuration and dimensions are estimates, not based on personal knowledge and come from a third party (Digital Map Products); therefore, you should not rely on the estimates and perform independent confirmation as to their accuracy
Ready to Sell your Home?
If you like this property and are also considering selling your current home now, you may find out how. Request your home selling analysis report featuring Recently Sold, Market Analysis, Home Valuations, and Market Update.
School information is computer generated and may not be accurate or current. Buyer must independently verify and confirm enrollment. Please contact the school district to determine the schools to which this property is zoned.











 Just listed
 Currency converter








 Share
Share


 Erase note
 You currently have no custom folders