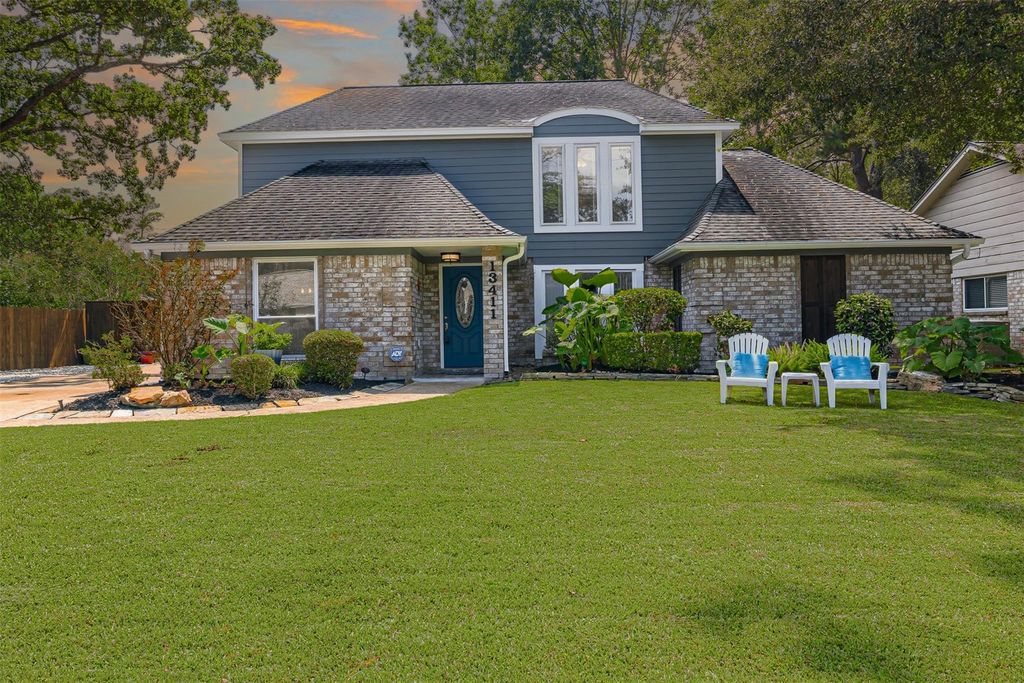
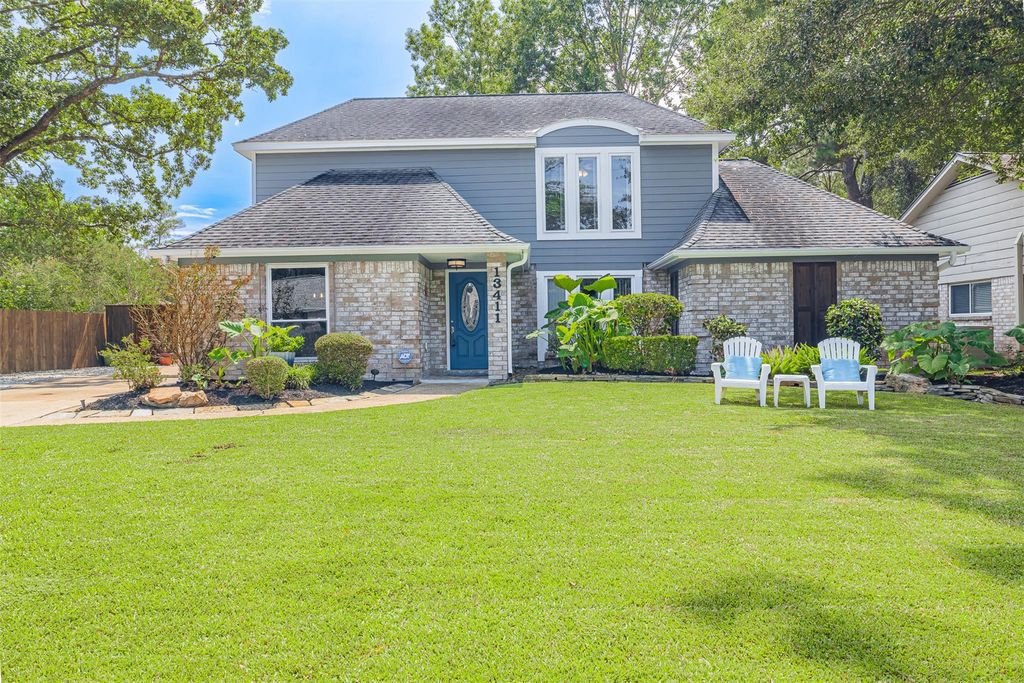
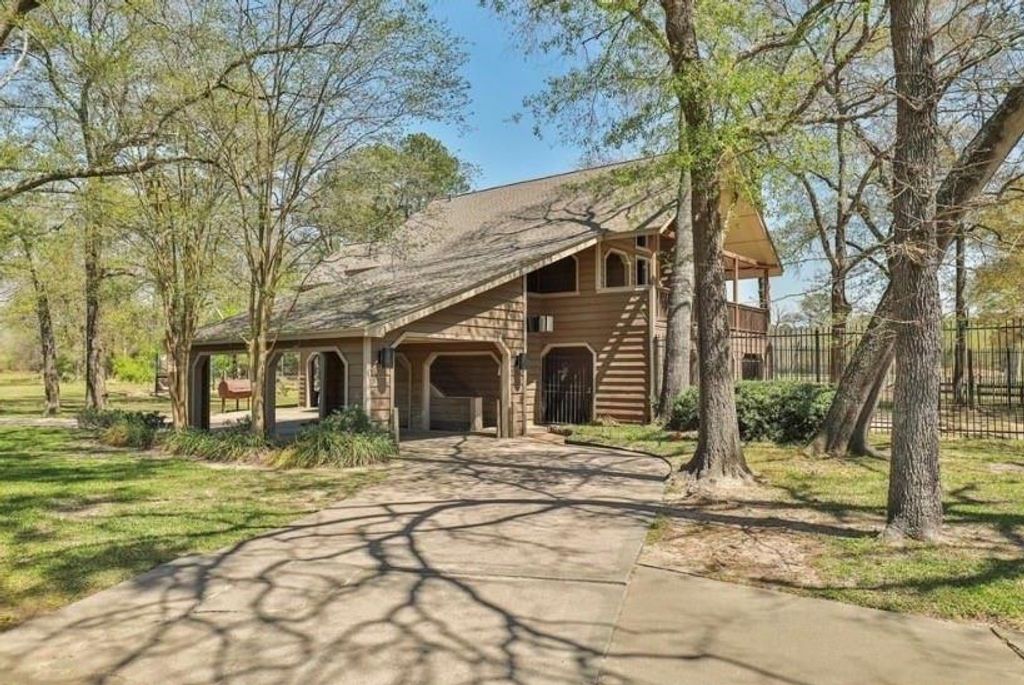
[[800]]13411 Lakecrest Dr is listed for sale at 349,000. The Single-Family property has 4 bedrooms, 2 Full Bathrooms, 1 Half Bathroom, 2260 square feet, and was built in 1977. The lot size is 9600 Square feet.[[500]]Welcome home! Nestled in the desirable community of Ravensway offering an exceptional array of amenities, this beautifully maintained 4 bedroom, 2.5 bath home combines thoughtful updates with comfortable living and an inviting outdoor retreat. Inside, the home is freshly painted and features an updated kitchen with granite countertops, soft-close pull-out drawers, and a KitchenAid oven, creating a functional space for both everyday living and entertaining. The fully remodeled primary bath offers a fresh, modern feel with beautiful quartz countertops. Additional updates include PEX plumbing, new cement board siding on front of home, whole exterior freshly painted, hot water heater, fresh carpet and a large shed in the backyard. Residents enjoy horse stables, tennis courts, playgrounds, a basketball court, and two community pools, providing something for everyone. Come see all it has to offer!
Welcome home! Nestled in the desirable community of Ravensway offering an exceptional array of amenities, this beautifully maintained 4 bedroom, 2.5 bath home combines thoughtful updates with comfortable living and an inviting outdoor retreat. Inside, the home is freshly painted and features an updated kitchen with granite countertops, soft-close pull-out drawers, and a KitchenAid oven, creating a functional space for both everyday living and entertaining. The fully remodeled primary bath offers a fresh, modern feel with beautiful quartz countertops. Additional updates include PEX plumbing, new cement board siding on front of home, whole exterior freshly painted, hot water heater, fresh carpet and a large shed in the backyard. Residents enjoy horse stables, tennis courts, playgrounds, a basketball court, and two community pools, providing something for everyone. Come see all it has to offer!
Disclaimer: Lot configuration and dimensions are estimates, not based on personal knowledge and come from a third party (Digital Map Products); therefore, you should not rely on the estimates and perform independent confirmation as to their accuracy
View neighborhood information
Ready to Sell your Home?
Request a complimentary home selling analysis featuring recently sold properties, market trends, home valuations and a personalized market update.
School information is computer generated and may not be accurate or current. Buyer must independently verify and confirm enrollment. Please contact the school district to determine the schools to which this property is zoned.










 Currency converter








 Share
Share


 Erase note
 You currently have no custom folders