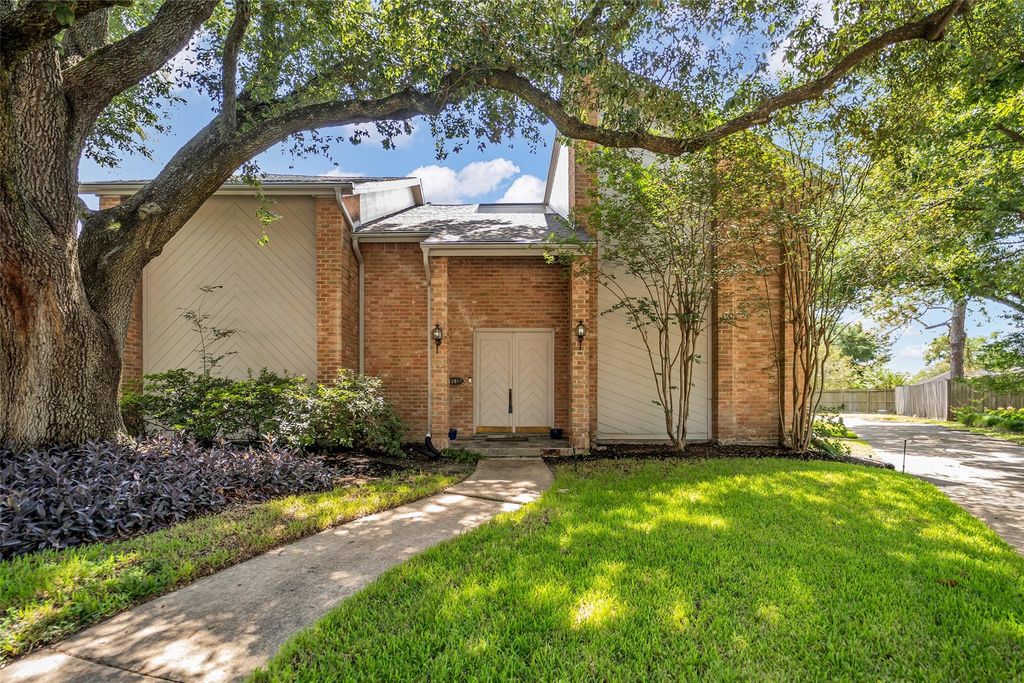
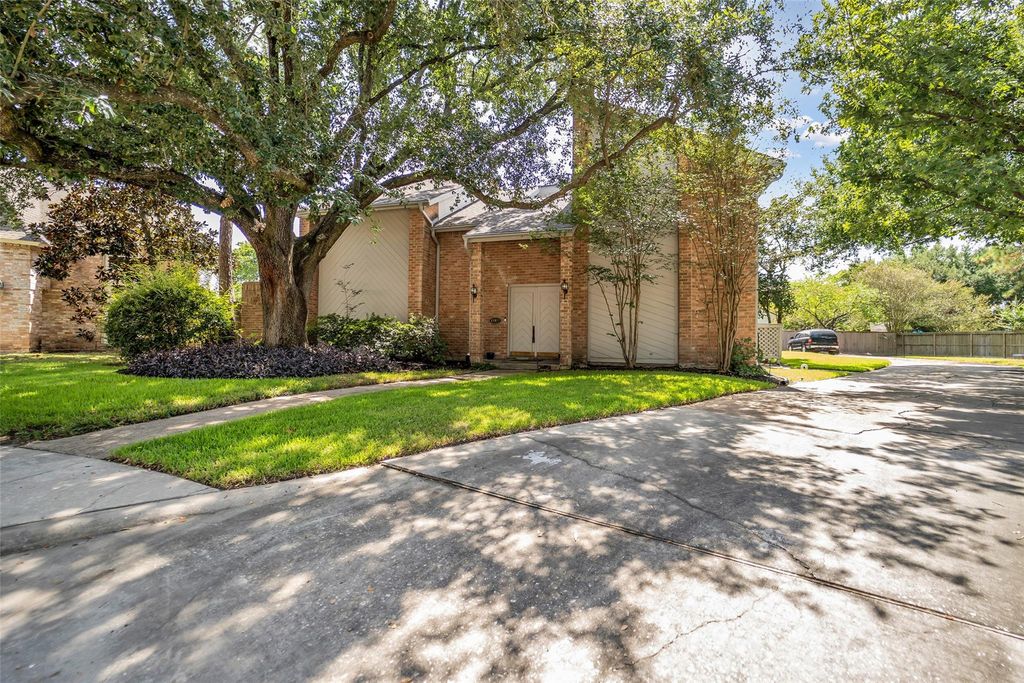
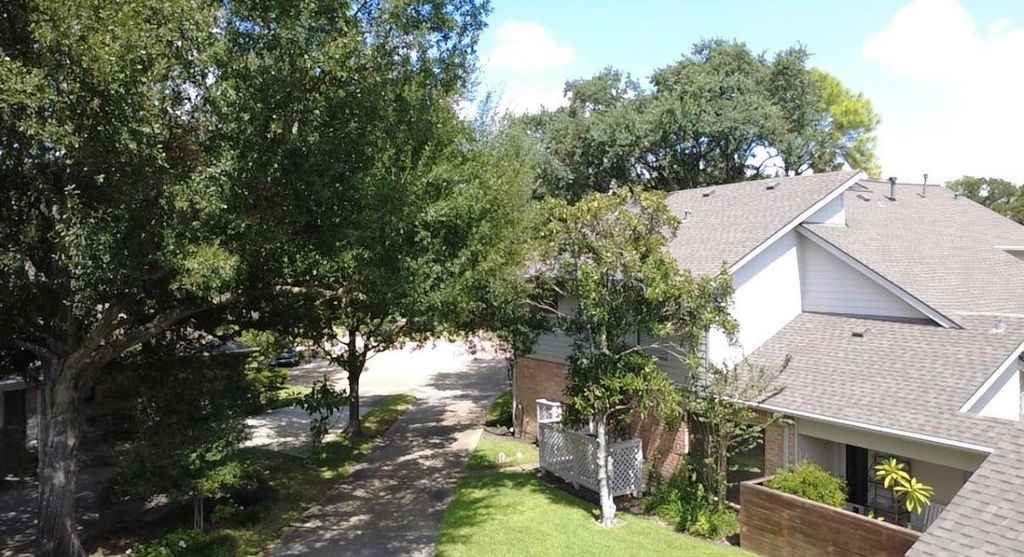
[[800]]11407 Long Pine Dr is listed for sale at 674,900. The Single-Family property has 4 bedrooms, 3 Full Bathrooms, 1 Half Bathroom, 3248 square feet, and was built in 1975. The lot size is 17225 Square feet.[[500]]Located in the sought after Lakeside Place, this distinctive home sits on an oversized cul-de-sac lot and offers an open, light-filled floorplan with walls of windows and vaulted ceilings. The main living area centers around a brick fireplace and flows to the dining room, wet bar and kitchen, with access to the backyard and pool. The first-floor primary suite features two walk-in closets and an ensuite bath with remodeled shower. Upstairs offers three bedrooms, a Jack-and-Jill bath and game room overlooking the living area, with extensive built-ins for storage and workspace. Significant improvements include a 2025 roof, pool plaster and tile, deck, whole-house generator, siding, HVAC updates, sewer replacement and foundation piers supporting the house and garage. Transferable lifetime warranties cover the sewer and foundation. Enjoy a flexible floorplan, substantial improvements and oversized lot in the heart of the Energy Corridor. See attached upgrades list for details.
Located in the sought after Lakeside Place, this distinctive home sits on an oversized cul-de-sac lot and offers an open, light-filled floorplan with walls of windows and vaulted ceilings. The main living area centers around a brick fireplace and flows to the dining room, wet bar and kitchen, with access to the backyard and pool. The first-floor primary suite features two walk-in closets and an ensuite bath with remodeled shower. Upstairs offers three bedrooms, a Jack-and-Jill bath and game room overlooking the living area, with extensive built-ins for storage and workspace. Significant improvements include a 2025 roof, pool plaster and tile, deck, whole-house generator, siding, HVAC updates, sewer replacement and foundation piers supporting the house and garage. Transferable lifetime warranties cover the sewer and foundation. Enjoy a flexible floorplan, substantial improvements and oversized lot in the heart of the Energy Corridor. See attached upgrades list for details.
Disclaimer: Lot configuration and dimensions are estimates, not based on personal knowledge and come from a third party (Digital Map Products); therefore, you should not rely on the estimates and perform independent confirmation as to their accuracy
View neighborhood information
Ready to Sell your Home?
Request a complimentary home selling analysis featuring recently sold properties, market trends, home valuations and a personalized market update.
School information is computer generated and may not be accurate or current. Buyer must independently verify and confirm enrollment. Please contact the school district to determine the schools to which this property is zoned.










 Just listed
 Currency converter








 Share
Share


 Erase note
 You currently have no custom folders