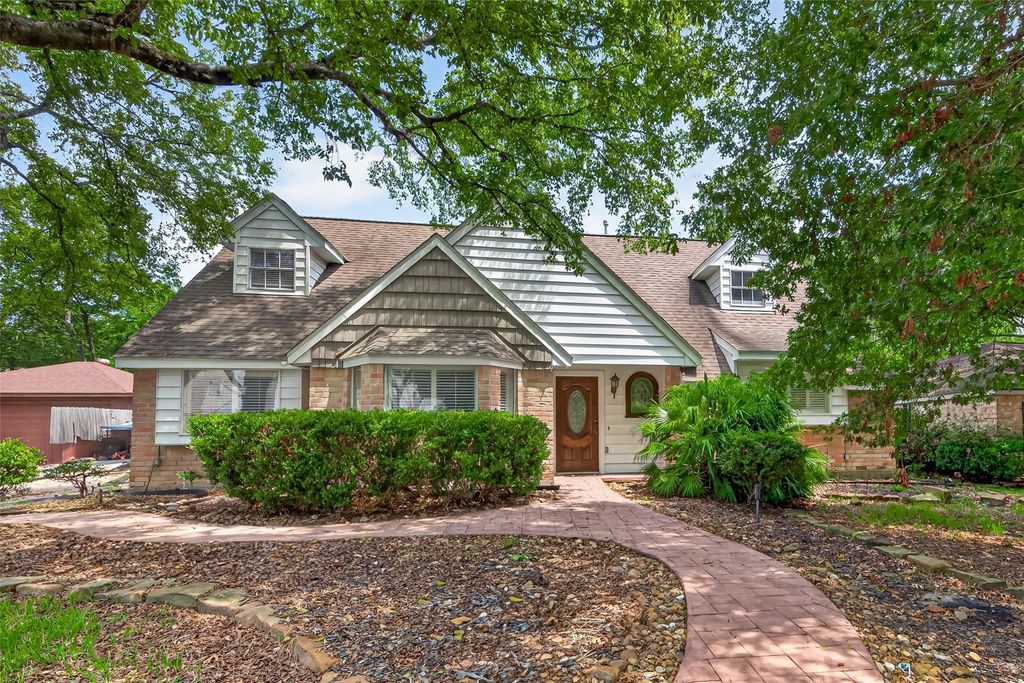
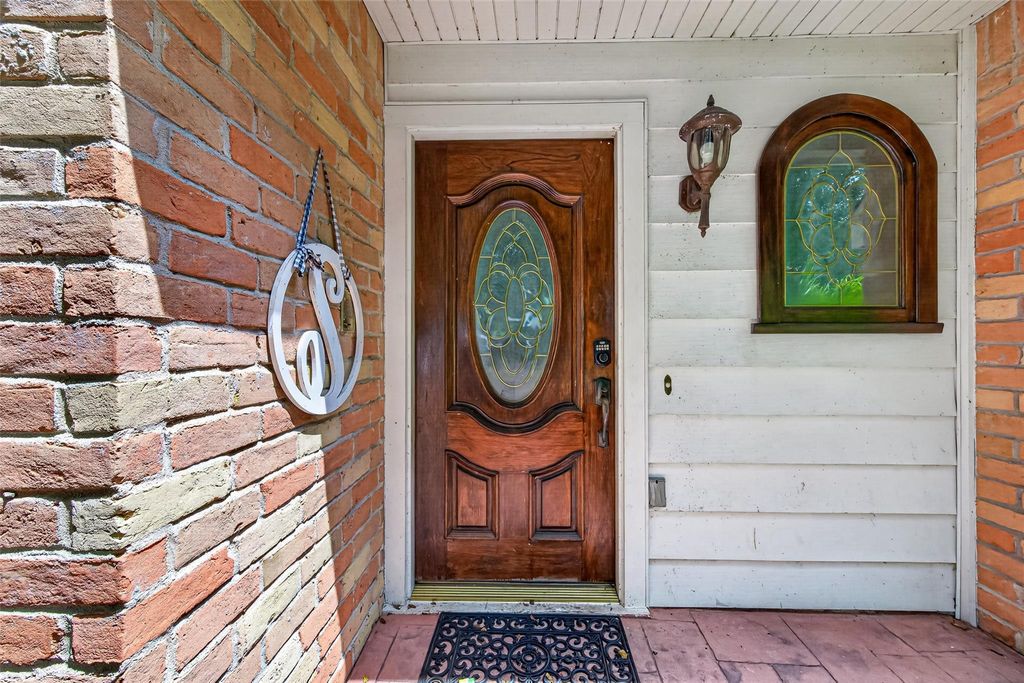
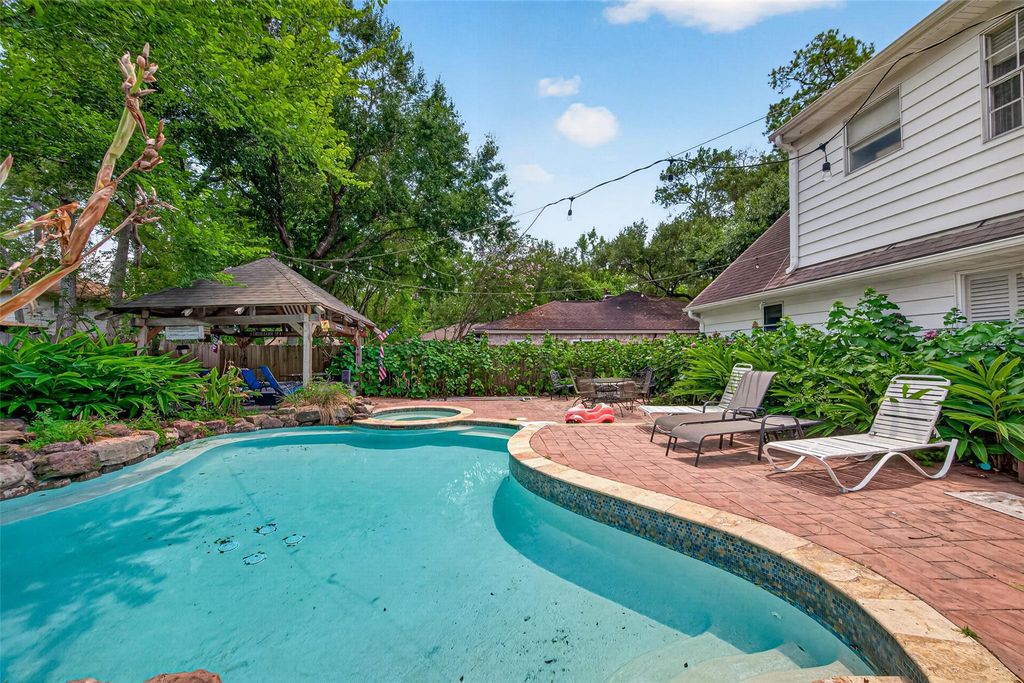
[[800]]17314 Tall Cypress Dr is listed for sale at 315,000. The Single-Family property has 4 bedrooms, 2 Full Bathrooms, 1 Half Bathroom, 2498 square feet, and was built in 1974. The lot size is 9460 Square feet.[[500]]Escape to your own tropical backyard oasis featuring a heated pool and spa, stunning rock waterfalls, a stamped concrete patio, and a spacious gazeboperfect for relaxing or entertaining. This beautiful 4-bedroom home features gleaming hardwood floors throughout the formal living and dining areas, family room, and primary suite. Plantation shutters, crown molding, and elegant finishes add timeless appeal. The gourmet kitchen boasts granite countertops, a tumbled marble backsplash, a 5-burner stainless-steel gas range, Thermador convection/bake oven, stainless-steel microwave, and double pantries. Additional highlights include a walk-in attic and energy-efficient storm windows, combining comfort, functionality, and style throughout this exceptional home.
Escape to your own tropical backyard oasis featuring a heated pool and spa, stunning rock waterfalls, a stamped concrete patio, and a spacious gazebo—perfect for relaxing or entertaining. This beautiful 4-bedroom home features gleaming hardwood floors throughout the formal living and dining areas, family room, and primary suite. Plantation shutters, crown molding, and elegant finishes add timeless appeal. The gourmet kitchen boasts granite countertops, a tumbled marble backsplash, a 5-burner stainless-steel gas range, Thermador convection/bake oven, stainless-steel microwave, and double pantries. Additional highlights include a walk-in attic and energy-efficient storm windows, combining comfort, functionality, and style throughout this exceptional home.
Disclaimer: Lot configuration and dimensions are estimates, not based on personal knowledge and come from a third party (Digital Map Products); therefore, you should not rely on the estimates and perform independent confirmation as to their accuracy
View neighborhood information
Ready to Sell your Home?
Request a complimentary home selling analysis featuring recently sold properties, market trends, home valuations and a personalized market update.
School information is computer generated and may not be accurate or current. Buyer must independently verify and confirm enrollment. Please contact the school district to determine the schools to which this property is zoned.










 Just listed
 Currency converter








 Share
Share


 Erase note
 You currently have no custom folders