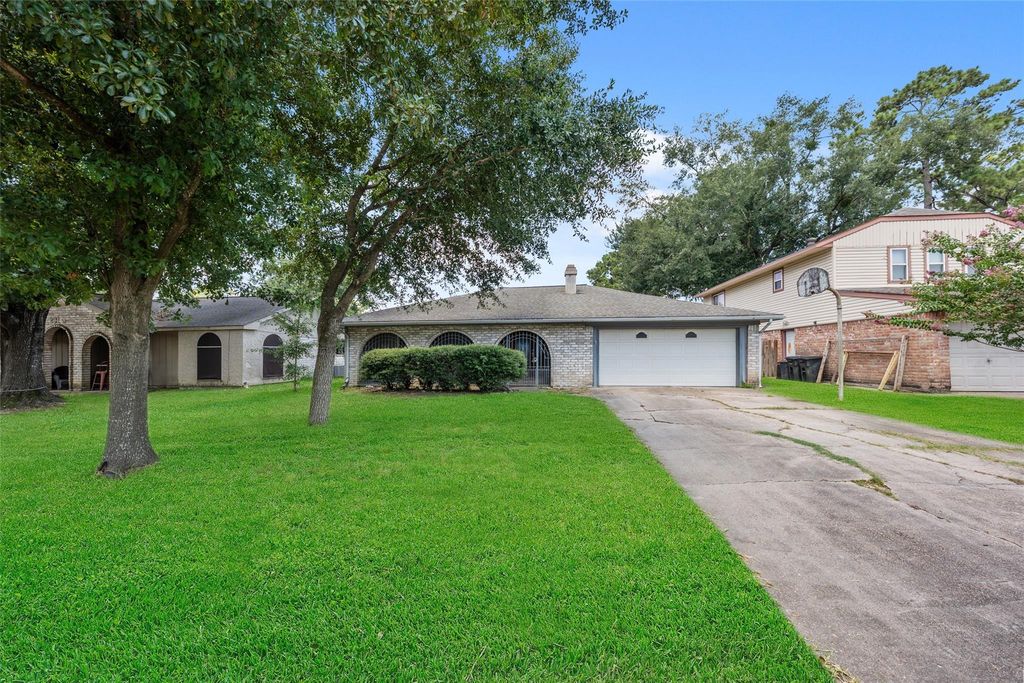
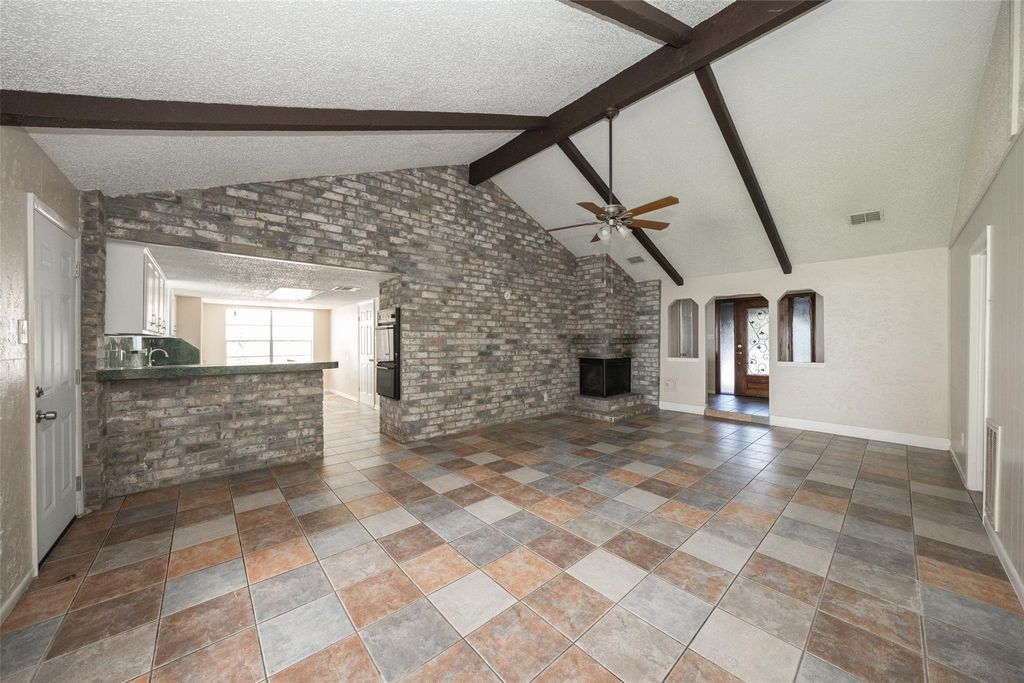
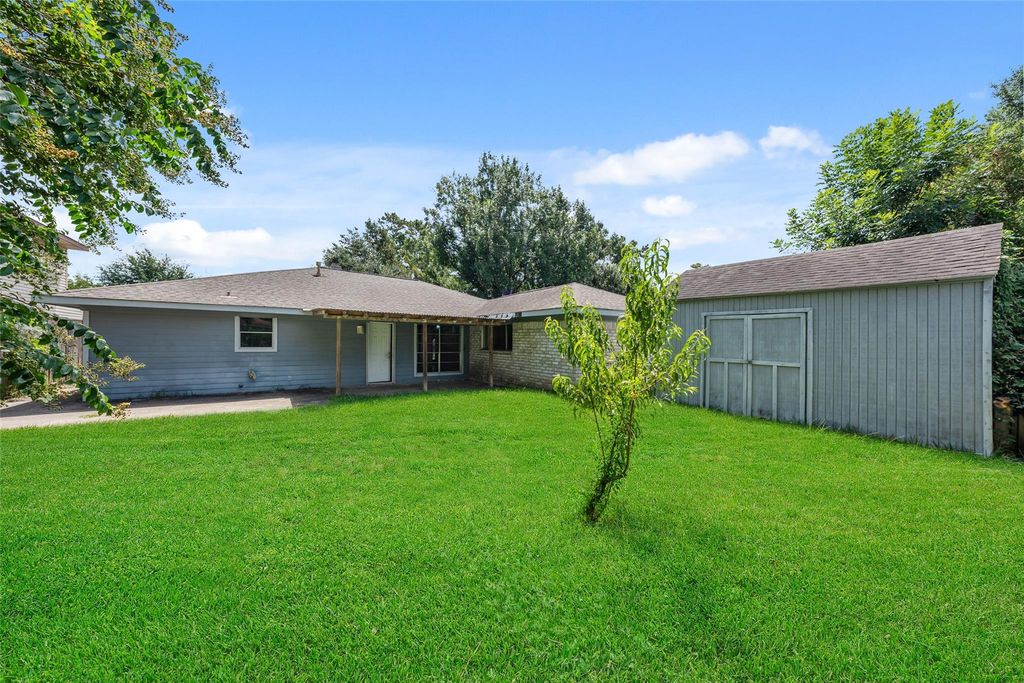
[[800]]23119 Briarcreek Blvd is listed for sale at 194,888. The Single-Family property has 3 bedrooms, 2 Full Bathrooms, 1 Half Bathroom, 1523 square feet, and was built in 1975. The lot size is 6820 Square feet.[[500]]Welcome home to this inviting single-story retreat in established Timber Lane! Offering 3 bedrooms, 2 updated bathrooms, and a 2-car garage, this home combines comfortable living with a functional, stylish design. Fresh paint enhances the spacious living and kitchen areas, while the kitchen features a breakfast bar and island with cooktopperfect for everyday meals and entertaining. The private primary suite includes an en suite bath, generous wardrobe, and peaceful views of the lush backyard. Two additional bedrooms provide flexibility for guests, a home office, or hobbies. Enjoy mature surroundings and neighborhood amenities including a community pool, parks, and trails. Conveniently located with access to I-45, Hardy Toll Road, IAH, Old Town Spring, shopping, dining, and area employment centers. One-story ease, usable space, and an established neighborhood setting make this home one you will not want to miss!
Welcome home to this inviting single-story retreat in established Timber Lane! Offering 3 bedrooms, 2 updated bathrooms, and a 2-car garage, this home combines comfortable living with a functional, stylish design. Fresh paint enhances the spacious living and kitchen areas, while the kitchen features a breakfast bar and island with cooktop—perfect for everyday meals and entertaining. The private primary suite includes an en suite bath, generous wardrobe, and peaceful views of the lush backyard. Two additional bedrooms provide flexibility for guests, a home office, or hobbies. Enjoy mature surroundings and neighborhood amenities including a community pool, parks, and trails. Conveniently located with access to I-45, Hardy Toll Road, IAH, Old Town Spring, shopping, dining, and area employment centers. One-story ease, usable space, and an established neighborhood setting make this home one you will not want to miss!
Disclaimer: Lot configuration and dimensions are estimates, not based on personal knowledge and come from a third party (Digital Map Products); therefore, you should not rely on the estimates and perform independent confirmation as to their accuracy
View neighborhood information
Ready to Sell your Home?
Request a complimentary home selling analysis featuring recently sold properties, market trends, home valuations and a personalized market update.
School information is computer generated and may not be accurate or current. Buyer must independently verify and confirm enrollment. Please contact the school district to determine the schools to which this property is zoned.







 Just listed
 Currency converter








 Share


 Erase note
 You currently have no custom folders