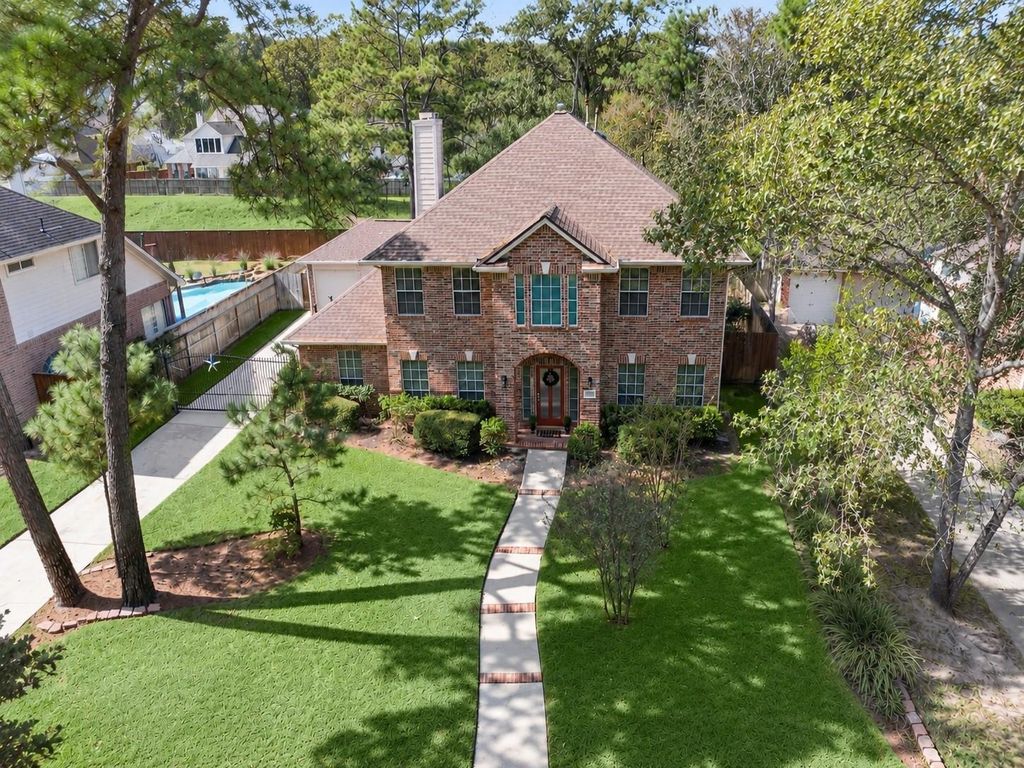
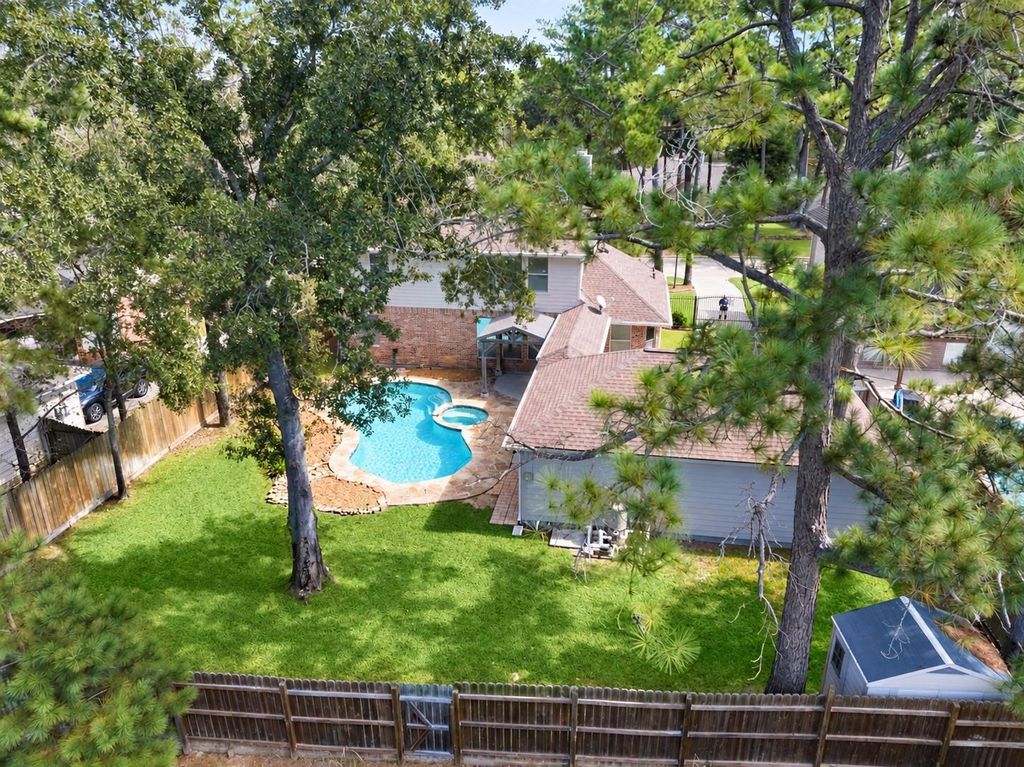
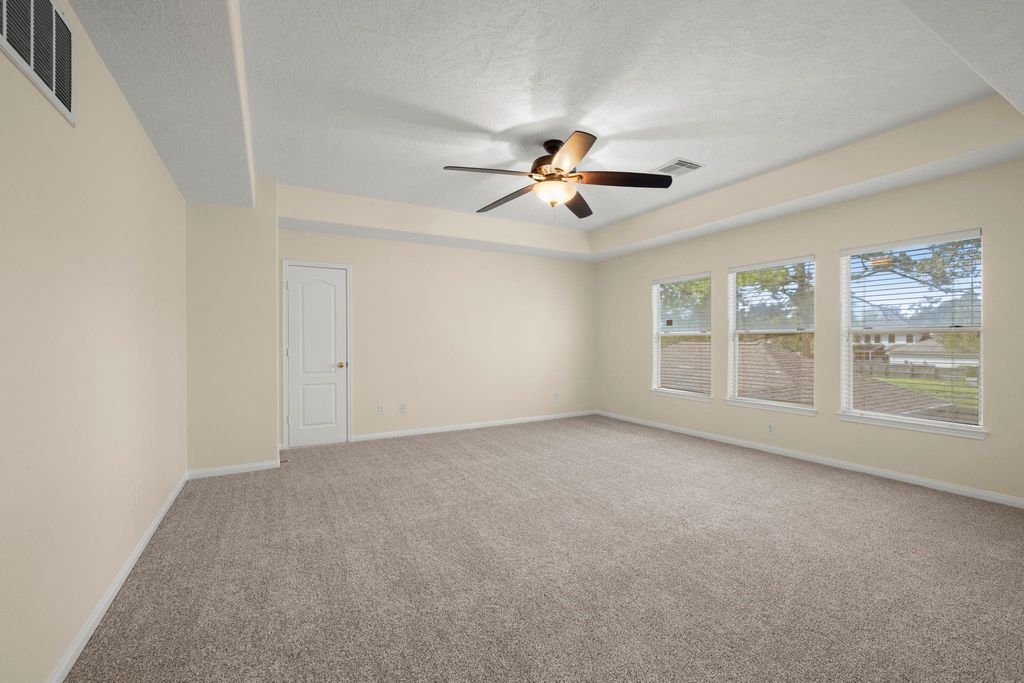
[[800]]24815 Giltspur Way is listed for sale at 449,500. The Single-Family property has 4 bedrooms, 2 Full Bathrooms, 1 Half Bathroom, 2464 square feet, and was built in 1997. The lot size is 11638 Square feet.[[500]]BIG-TICKET UPDATES? CHECK! BACKYARD PARADISE? CHECK! PEACE OF MIND? PRICELESS! Nestled beneath majestic trees in sought-after Northampton, this refreshed 4-bedroom, 2.5-bath home offers major improvements already handled a lifestyle youll LOVE! Newer roof, LeafGuard gutters, A/C systems, exterior/ interior paint, NEW upstairs carpet updated fence and sprinkler system! The EXTENSIVELY RENOVATED GOURMET KITCHEN dazzles with custom cabinetry, honed leather quartz counters, decorative backsplash, black stainless appliances abundant storage! Primary suite down; upstairs offers 3 spacious bedrooms w/walk-in closets game room. Outside, enjoy a sparkling POOL, generous yard, storage shed detached 3-car garage w/covered walkway! Northampton amenities: pools, tennis/pickleball courts, parks, fitness center clubhouse! Klein ISD; easy access to Grand Parkway (99), I-45, Hardy Toll Road employment centers. DONT JUST TAKE OUR WORD FOR ITTAKE THE NARRATED PHOTO TOUR FALL IN LOVE!
BIG-TICKET UPDATES? CHECK! BACKYARD PARADISE? CHECK! PEACE OF MIND? PRICELESS! Nestled beneath majestic trees in sought-after Northampton, this refreshed 4-bedroom, 2.5-bath home offers major improvements already handled & a lifestyle you'll LOVE! Newer roof, LeafGuard® gutters, A/C systems, exterior/ interior paint, NEW upstairs carpet & updated fence and sprinkler system! The EXTENSIVELY RENOVATED GOURMET KITCHEN dazzles with custom cabinetry, honed leather quartz counters, decorative backsplash, black stainless appliances & abundant storage! Primary suite down; upstairs offers 3 spacious bedrooms w/walk-in closets & game room. Outside, enjoy a sparkling POOL, generous yard, storage shed & detached 3-car garage w/covered walkway! Northampton amenities: pools, tennis/pickleball courts, parks, fitness center & clubhouse! Klein ISD; easy access to Grand Parkway (99), I-45, Hardy Toll Road & employment centers. DON'T JUST TAKE OUR WORD FOR IT—TAKE THE NARRATED PHOTO TOUR & FALL IN LOVE!
1 Bedroom Down - Not Primary BR,3 Bedrooms Up,En-Suite Bath,Walk-In Closet
Kitchen Description
Breakfast Bar,Under Cabinet Lighting
Room Description
1 Living Area, Breakfast Room, Entry, Family Room, Formal Dining, Gameroom Up, Home Office/Study, Living Area - 1st Floor, Living Area - 2nd Floor, Utility Room in House
Cooling
Central Electric
Heating
Central Gas
Connections
Electric Dryer Connections, Gas Dryer Connections, Washer Connections
Compactor
No
Dishwasher
Yes
Disposal
Yes
Ice Maker
No
Microwave
Yes
Oven
Double Oven
Range
Gas Range
Energy Feature
Attic Fan, Attic Vents, Ceiling Fans, Digital Program Thermostat
Interior
Crown Molding, Fire/Smoke Alarm, Formal Entry/Foyer, High Ceiling, Window Coverings
Disclaimer: Lot configuration and dimensions are estimates, not based on personal knowledge and come from a third party (Digital Map Products); therefore, you should not rely on the estimates and perform independent confirmation as to their accuracy
View neighborhood information
Ready to Sell your Home?
Request a complimentary home selling analysis featuring recently sold properties, market trends, home valuations and a personalized market update.
School information is computer generated and may not be accurate or current. Buyer must independently verify and confirm enrollment. Please contact the school district to determine the schools to which this property is zoned.







 Currency converter








 Share


 Erase note
 You currently have no custom folders