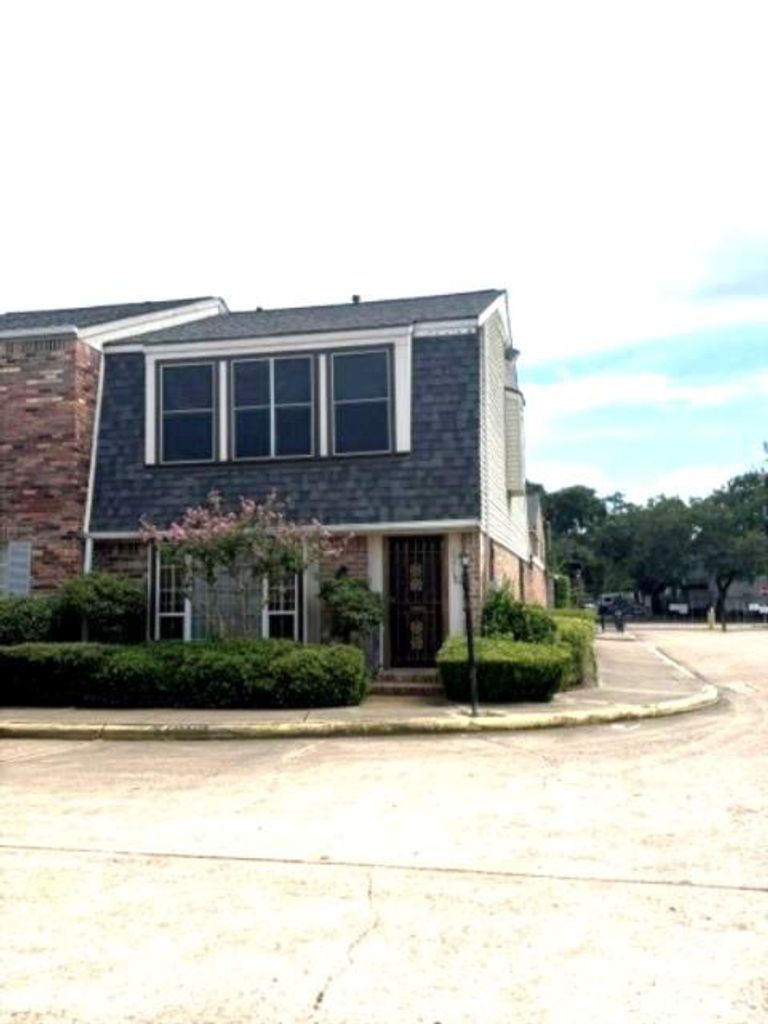
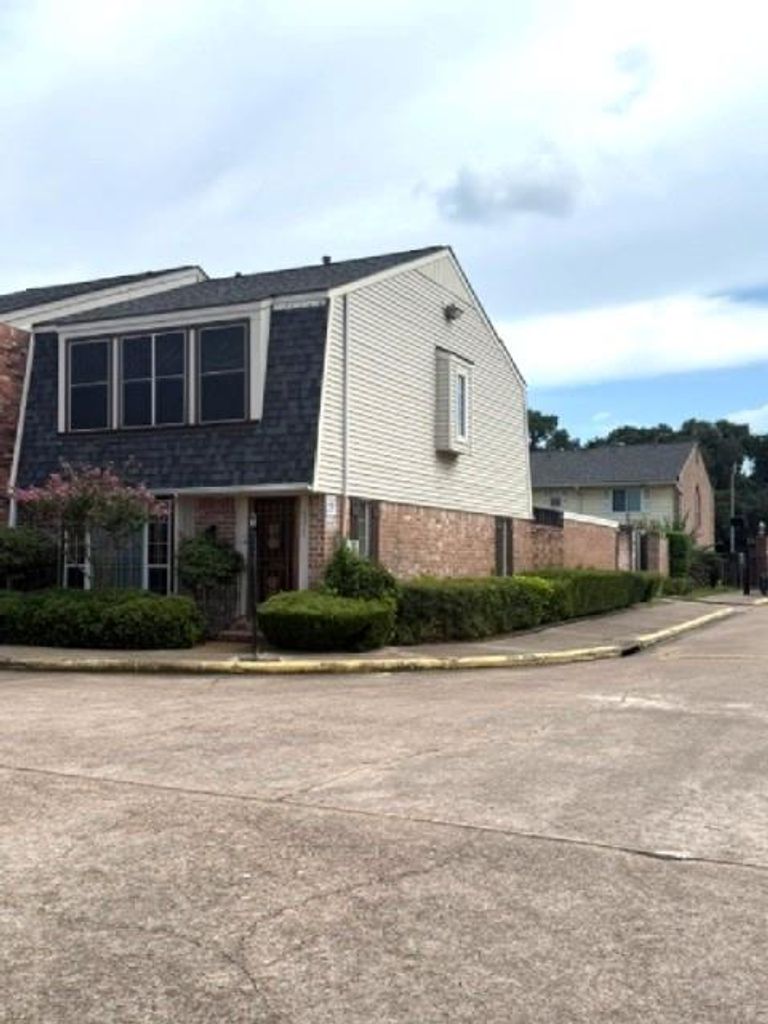
[[800]]6371 Del Monte Dr Dr unit72 is listed for sale at 185,000. The Townhouse/Condo - Condominium property has 2 bedrooms, 1 Full Bathroom, 1 Half Bathroom, 1380 square feet, and was built in 1970. The lot size is 591826 Square feet.[[500]]Corner-unit townhome in the Galleria area featuring 2 bedrooms, 1.5 baths, a 1-car garage, and an additional carport. Gated entry is accessed from Lander Lane. The main level offers a functional living, dining, and kitchen layout with a full wall of windows overlooking the private patio, creating a bright and inviting living space. Upstairs, both bedrooms feature generous closet space and additional storage. The community offers a pool, fitness room, picnic areas, and beautiful green spaces. Per the HOA, monthly dues include water, trash collection, and grounds maintenance. With a convenient location and solid floor plan, this home offers an excellent opportunity to update and personalize to your taste.
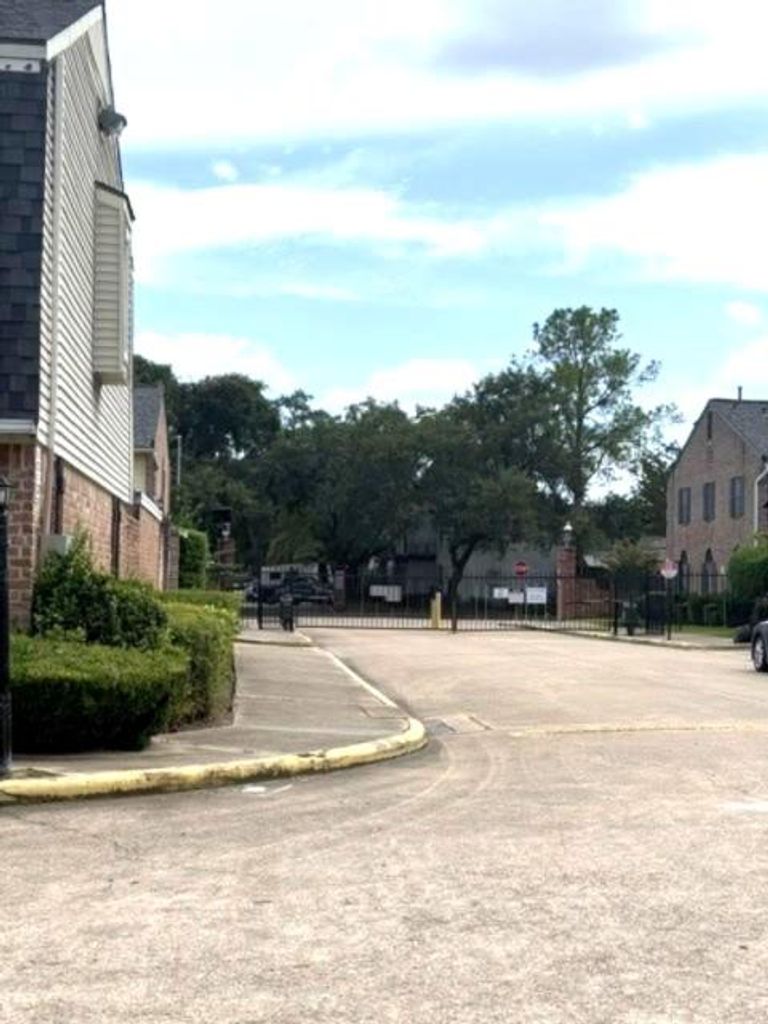
Corner-unit townhome in the Galleria area featuring 2 bedrooms, 1.5 baths, a 1-car garage, and an additional carport. Gated entry is accessed from Lander Lane. The main level offers a functional living, dining, and kitchen layout with a full wall of windows overlooking the private patio, creating a bright and inviting living space. Upstairs, both bedrooms feature generous closet space and additional storage. The community offers a pool, fitness room, picnic areas, and beautiful green spaces. Per the HOA, monthly dues include water, trash collection, and grounds maintenance. With a convenient location and solid floor plan, this home offers an excellent opportunity to update and personalize to your taste.
Disclaimer: Lot configuration and dimensions are estimates, not based on personal knowledge and come from a third party (Digital Map Products); therefore, you should not rely on the estimates and perform independent confirmation as to their accuracy
View neighborhood information
Ready to Sell your Home?
Request a complimentary home selling analysis featuring recently sold properties, market trends, home valuations and a personalized market update.
School information is computer generated and may not be accurate or current. Buyer must independently verify and confirm enrollment. Please contact the school district to determine the schools to which this property is zoned.










 Just listed
 Currency converter








 Share
Share


 Erase note
 You currently have no custom folders