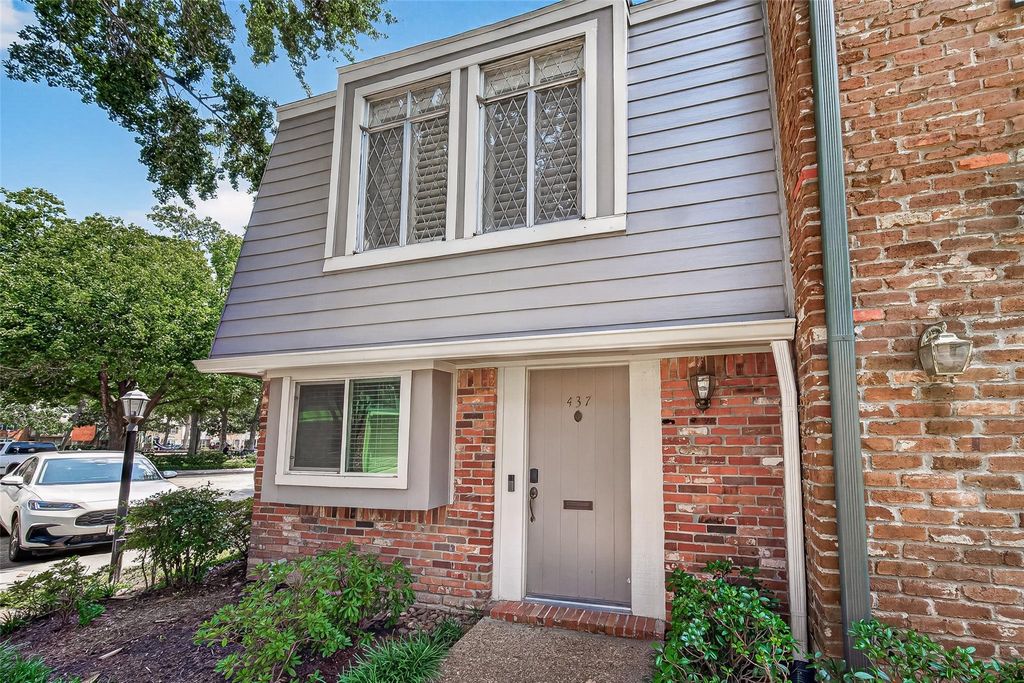
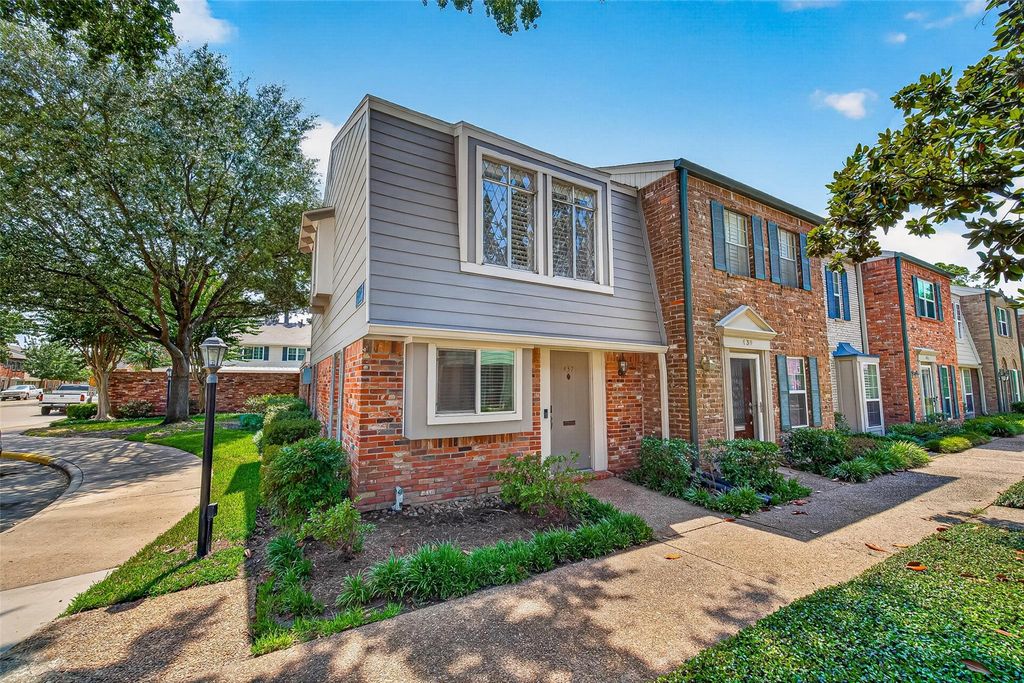
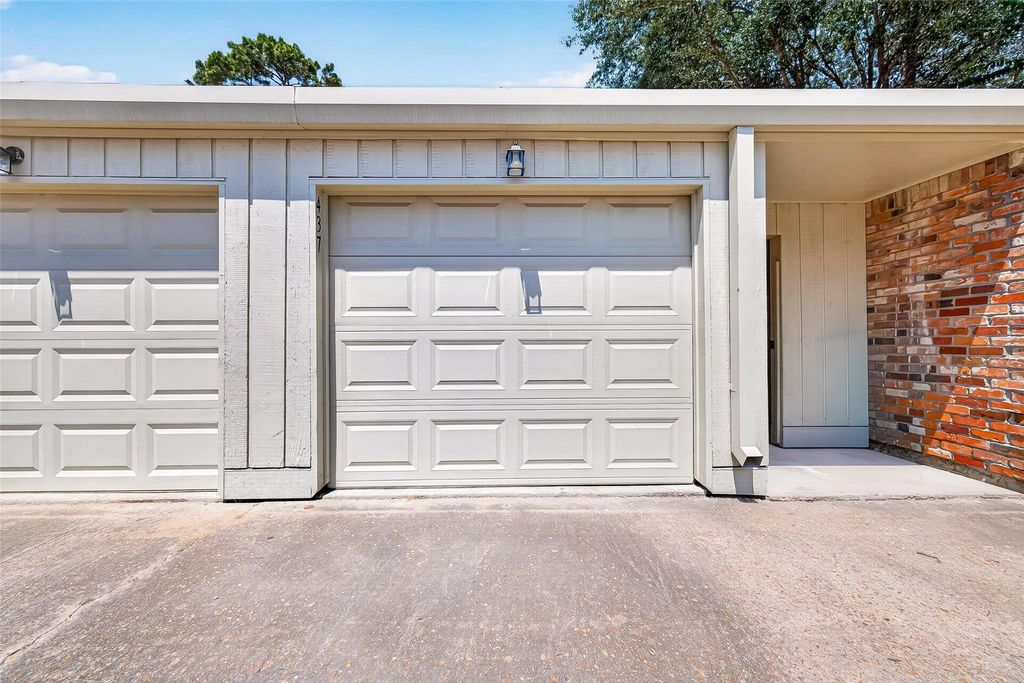
[[800]]437 Bendwood Dr is listed for sale at 244,900. The Townhouse/Condo - Condominium property has 2 bedrooms, 1 Full Bathroom, 1 Half Bathroom, 1020 square feet, and was built in 1967. The lot size is 580875 Square feet.[[500]]Modern Memorial Living: Turnkey 2BR/1.5BA Ready to Own Refined simplicity meets sophisticated Memorial living in this thoughtfully updated home. A complete modern remodel brings fresh appeal to a highly walkable location just steps from dining, retail, and the Memorial corridors employment hubs. The kitchen flows seamlessly with premium Bosch appliances, clean cabinetry, and updated countertops. Both bathrooms showcase fresh tile work and contemporary fixtures. New flooring throughout, fresh paint, and recessed lighting create a bright, move-in-ready backdrop for any lifestyle. One-car attached garage. Community access. Minutes to Memorial Drive shopping, major employers, and Houstons best dining scene. For the buyer seeking quality finishes, turnkey condition, and a prime Houston location without major projects, this is an opportunity to own and enjoy immediately.
Modern Memorial Living: Turnkey 2BR/1.5BA Ready to Own Refined simplicity meets sophisticated Memorial living in this thoughtfully updated home. A complete modern remodel brings fresh appeal to a highly walkable location just steps from dining, retail, and the Memorial corridor's employment hubs. The kitchen flows seamlessly with premium Bosch appliances, clean cabinetry, and updated countertops. Both bathrooms showcase fresh tile work and contemporary fixtures. New flooring throughout, fresh paint, and recessed lighting create a bright, move-in-ready backdrop for any lifestyle. One-car attached garage. Community access. Minutes to Memorial Drive shopping, major employers, and Houston's best dining scene. For the buyer seeking quality finishes, turnkey condition, and a prime Houston location without major projects, this is an opportunity to own and enjoy immediately.
Disclaimer: Lot configuration and dimensions are estimates, not based on personal knowledge and come from a third party (Digital Map Products); therefore, you should not rely on the estimates and perform independent confirmation as to their accuracy
View neighborhood information
Ready to Sell your Home?
Request a complimentary home selling analysis featuring recently sold properties, market trends, home valuations and a personalized market update.
School information is computer generated and may not be accurate or current. Buyer must independently verify and confirm enrollment. Please contact the school district to determine the schools to which this property is zoned.










 Currency converter








 Share
Share


 Erase note
 You currently have no custom folders