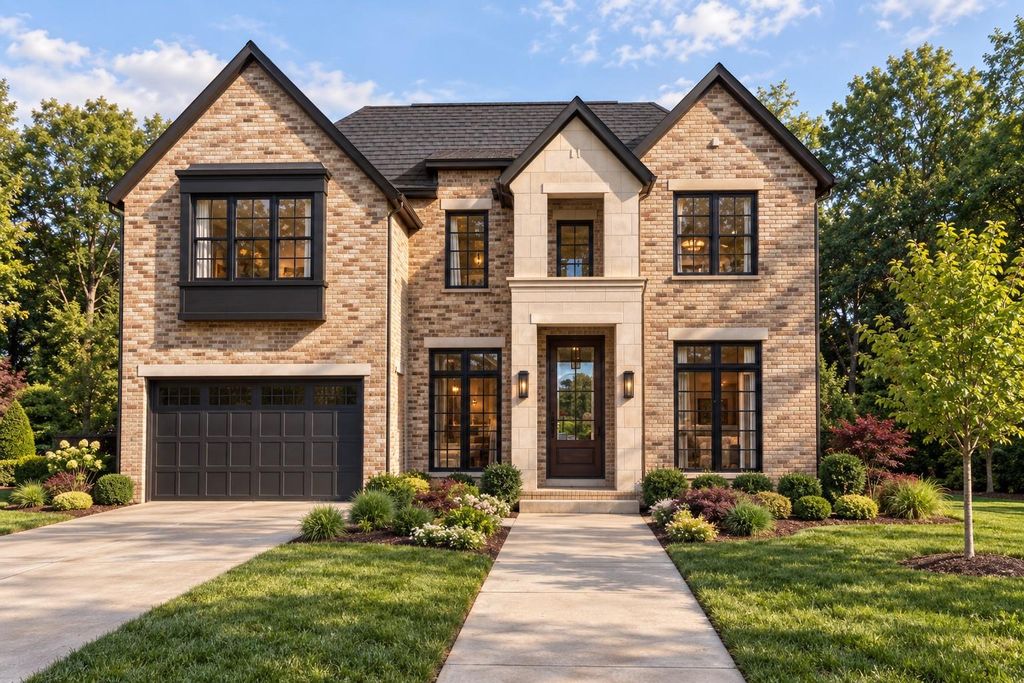
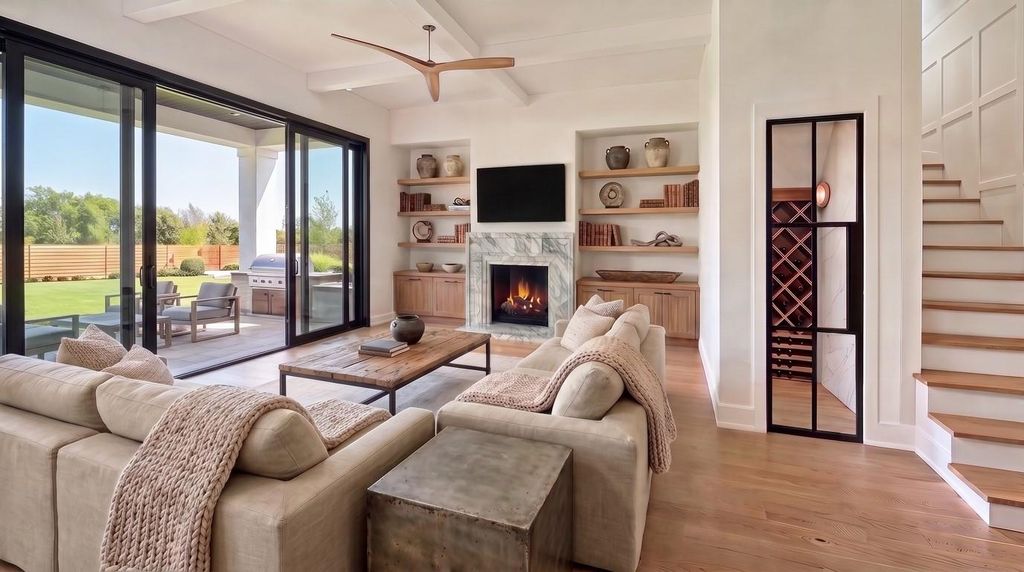
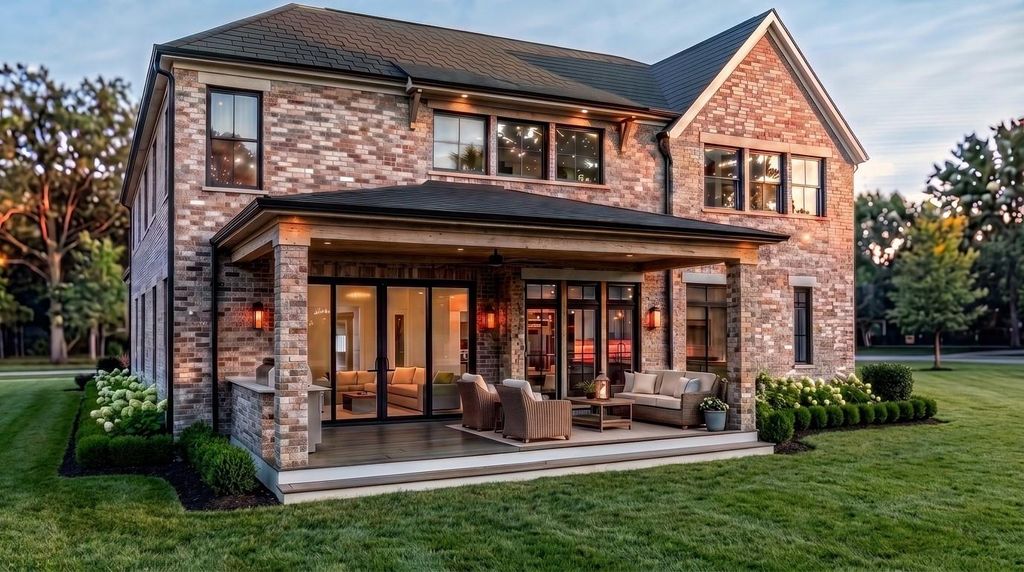
[[800]]14110 Saint Marys Ln is listed for sale at 2,175,000. The Single-Family property has 4 to 5 bedrooms, 5 Full Bathrooms, 4857 square feet, and was built in 2026. The lot size is 7506 Square feet.[[500]]Experience luxury living in this stunning Nottingham West residence by Wood Custom Homes, offering 4,857 sqft of thoughtfully designed living space. Featuring 45 bedrooms, 5 full baths, a first-floor study, temp-controlled below-ground wine room and elevator-ready design, this home seamlessly blends timeless elegance with modern functionality. A striking brick exterior with a cast stone front entry creates an impressive first impression. At the heart of the home, a chef-inspired kitchen showcases a premium Thermador appliance package, including a 48-inch, 6-burner gas range with griddle. Designed for entertaining, the kitchen is complemented by a separate scullery and butlers pantry, featuring two refrigerators, two dishwashers, and a dedicated ice maker. With exceptional craftsmanship, sophisticated finishes, and carefully considered spaces throughout, this Wood Custom Homes residence offers an elevated living experience designed for both everyday comfort and elegant entertaining.
Experience luxury living in this stunning Nottingham West residence by Wood Custom Homes, offering 4,857 sqft of thoughtfully designed living space. Featuring 4–5 bedrooms, 5 full baths, a first-floor study, temp-controlled below-ground wine room and elevator-ready design, this home seamlessly blends timeless elegance with modern functionality. A striking brick exterior with a cast stone front entry creates an impressive first impression. At the heart of the home, a chef-inspired kitchen showcases a premium Thermador appliance package, including a 48-inch, 6-burner gas range with griddle. Designed for entertaining, the kitchen is complemented by a separate scullery and butler's pantry, featuring two refrigerators, two dishwashers, and a dedicated ice maker. With exceptional craftsmanship, sophisticated finishes, and carefully considered spaces throughout, this Wood Custom Homes residence offers an elevated living experience designed for both everyday comfort and elegant entertaining.
Disclaimer: Lot configuration and dimensions are estimates, not based on personal knowledge and come from a third party (Digital Map Products); therefore, you should not rely on the estimates and perform independent confirmation as to their accuracy
View neighborhood information
Ready to Sell your Home?
Request a complimentary home selling analysis featuring recently sold properties, market trends, home valuations and a personalized market update.
School information is computer generated and may not be accurate or current. Buyer must independently verify and confirm enrollment. Please contact the school district to determine the schools to which this property is zoned.

 New construction
 Just listed






 Currency converter








 Share


 Erase note
 You currently have no custom folders