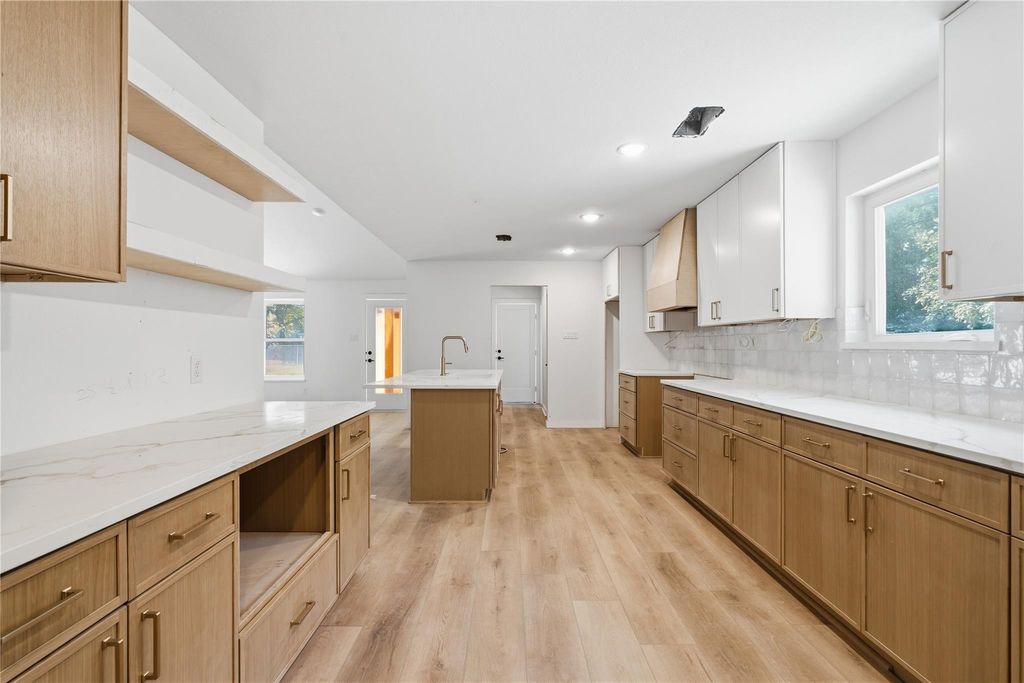
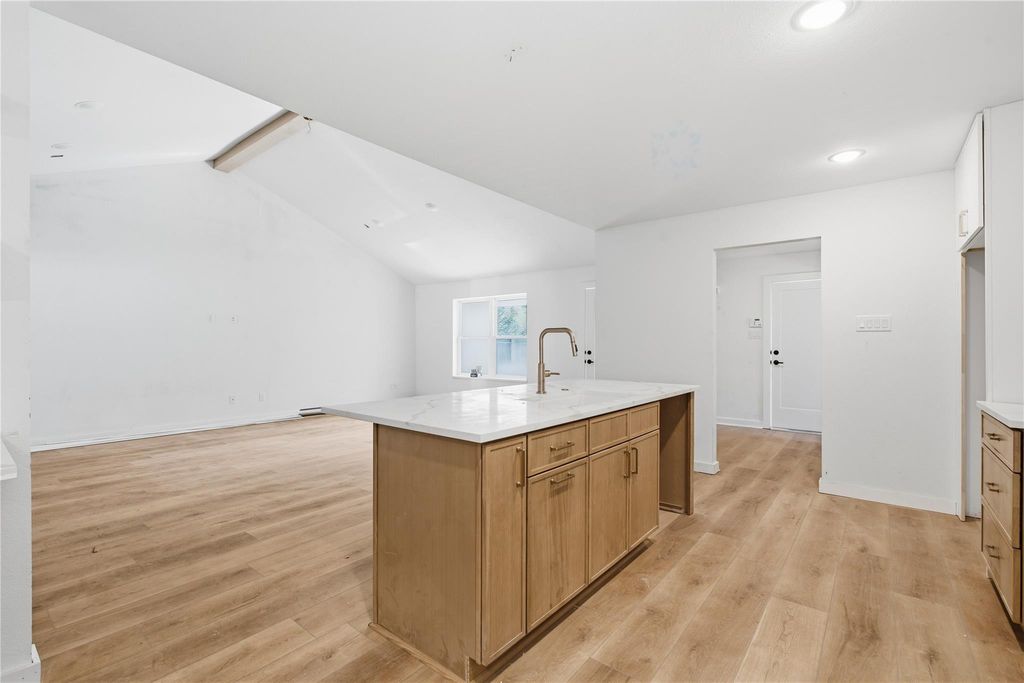
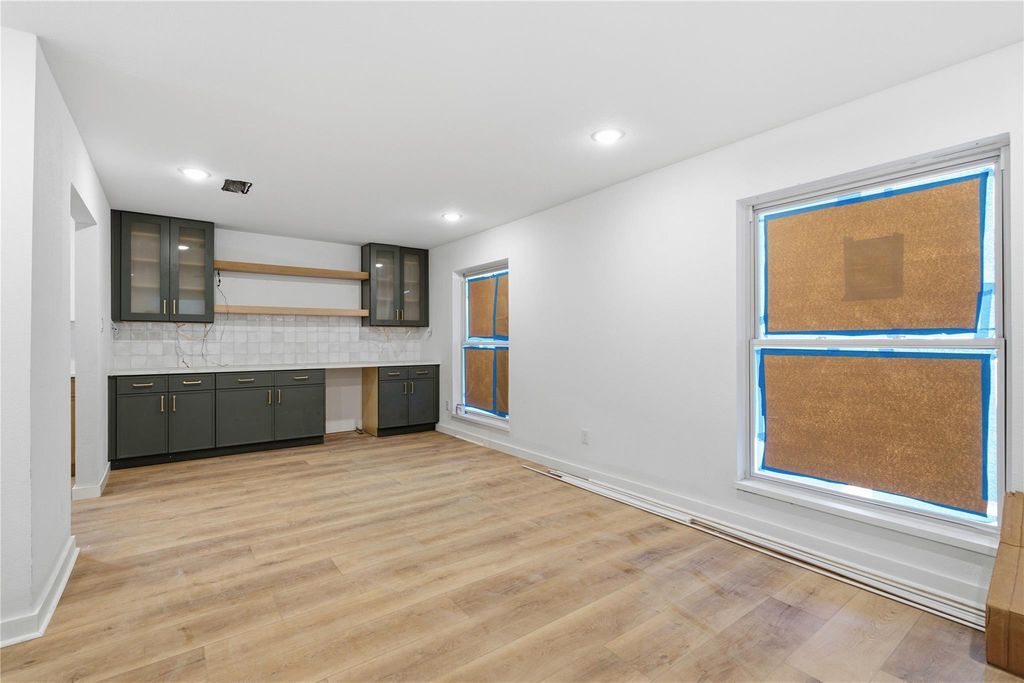
[[800]]11407 Valley Spring Dr is listed for sale at 749,900. The Single-Family property has 4 bedrooms, 2 Full Bathrooms, 1 Half Bathroom, 2328 square feet, and was built in 1968. The lot size is 9360 Square feet.[[500]]ESTIMATED COMPLETION DATE: 11/3. Contact the listing agent for a private showing! Located in desirable Sherwood Oaks, this beautifully renovated 4-bedroom, 2.5-bath home blends modern luxury with timeless charm. Step through the impressive 11-ft foyer into a stunning living space with soaring 14-ft cathedral ceilings. The updated kitchen features micro-shaker cabinetry, a THOR 36-inch 6-burner range, custom vent hood, walk-in pantry, and under-cabinet lighting. Additional highlights include a stylish dry bar and Delta plumbing fixtures throughout. Major upgrades include PEX plumbing, under-slab PVC drain lines, foundation repairs, French drains, a new driveway, and brand-new electrical service and panel. Zoned to Spring Branch ISD schools, including Sherwood Elementary, Spring Forest Middle, and Stratford High. Minutes from Memorial City and CityCentre, with easy access to I-10 and Beltway 8. A rare opportunity to own a thoughtfully renovated home in an established neighborhood!
ESTIMATED COMPLETION DATE: 11/3. Contact the listing agent for a private showing! Located in desirable Sherwood Oaks, this beautifully renovated 4-bedroom, 2.5-bath home blends modern luxury with timeless charm. Step through the impressive 11-ft foyer into a stunning living space with soaring 14-ft cathedral ceilings. The updated kitchen features micro-shaker cabinetry, a THOR 36-inch 6-burner range, custom vent hood, walk-in pantry, and under-cabinet lighting. Additional highlights include a stylish dry bar and Delta plumbing fixtures throughout. Major upgrades include PEX plumbing, under-slab PVC drain lines, foundation repairs, French drains, a new driveway, and brand-new electrical service and panel. Zoned to Spring Branch ISD schools, including Sherwood Elementary, Spring Forest Middle, and Stratford High. Minutes from Memorial City and CityCentre, with easy access to I-10 and Beltway 8. A rare opportunity to own a thoughtfully renovated home in an established neighborhood!
Back Green Space, Back Yard, Back Yard Fenced, Covered Patio/Deck, Fully Fenced, Porch, Private Driveway, Sprinkler System
Extra details you may need to know
Dwelling Type
Free Standing
HOA Mandatory
Yes
List Type
Exclusive Right to Sell/Lease
Estimated Active Date
11/04/26
Financial information
Financing Considered
Cash Sale, Conventional, FHA, VA
Other Fees
No
Maintenance Fee
Mandatory / $747 / Annually
Maint Fee Includes
Clubhouse,Common Grounds
Interior
Countertop
Quartz
Bathroom Description
Full Secondary Bathroom Down, Half Bath, Primary Bath: Separate Shower, Primary Bath: Soaking Tub, Secondary Bath(s): Tub/Shower Combo
Bedroom Description
All Bedrooms Down,En-Suite Bath,Primary Bed - 1st Floor,Walk-In Closet
Kitchen Description
Island w/o Cooktop,Kitchen open to Family Room,Pantry,Pot Filler,Pots/Pans Drawers,Soft Closing Cabinets,Soft Closing Drawers,Under Cabinet Lighting,Walk-in Pantry
Room Description
1 Living Area, Entry, Formal Dining, Formal Living, Living Area - 1st Floor, Utility Room in House
Cooling
Central Electric
Heating
Central Gas
Connections
Electric Dryer Connections, Gas Dryer Connections, Washer Connections
Dishwasher
Yes
Disposal
Yes
Microwave
Yes
Oven
Convection Oven
Range
Gas Range
Energy Feature
Attic Vents, Ceiling Fans, Digital Program Thermostat, Insulated/Low-E windows, Insulation - Batt
Interior
Dry Bar, Fire/Smoke Alarm, Formal Entry/Foyer, High Ceiling, Prewired for Alarm System, Vaulted Ceiling, Wine/Beverage Fridge
Disclaimer: Lot configuration and dimensions are estimates, not based on personal knowledge and come from a third party (Digital Map Products); therefore, you should not rely on the estimates and perform independent confirmation as to their accuracy
View neighborhood information
Ready to Sell your Home?
Request a complimentary home selling analysis featuring recently sold properties, market trends, home valuations and a personalized market update.
School information is computer generated and may not be accurate or current. Buyer must independently verify and confirm enrollment. Please contact the school district to determine the schools to which this property is zoned.

 Just listed






 Currency converter








 Share


 Erase note
 You currently have no custom folders