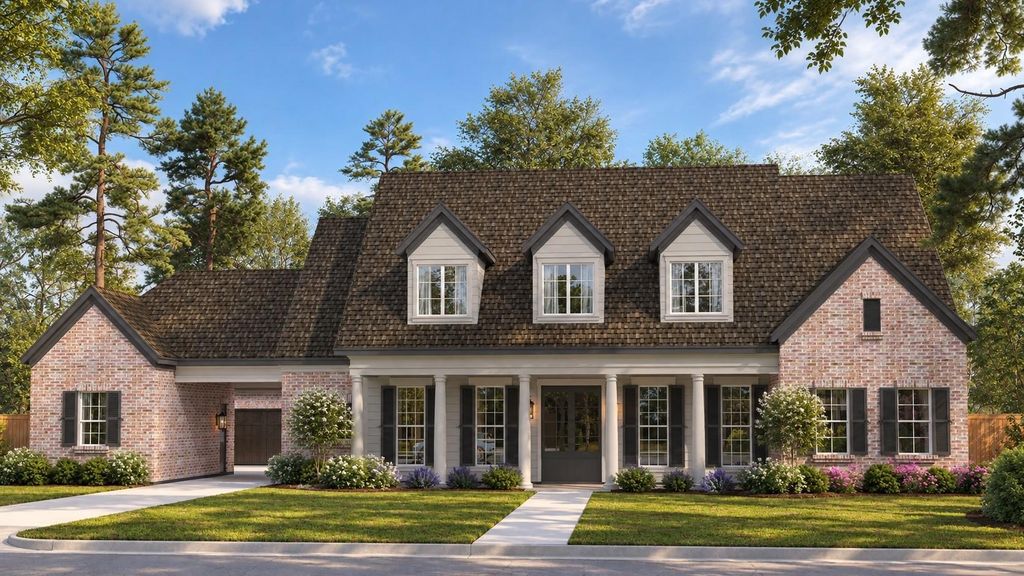
[[800]]1610 Hillendahl Blvd is listed for sale at 2,800,000. The Single-Family property has 5 bedrooms, 4 Full Bathrooms, 3 Half Bathrooms, 6046 square feet, and was built in 2027. The lot size is 13500 Square feet.[[500]]Meet the newest masterpiece by Northstone Builders, set on an oversized 13,500 SF lot in one of the areas most desirable neighborhoods. Featuring two bedrooms downstairs, a large backyard, and a 3-car garage, this thoughtfully designed home offers exceptional living spaces, including a downstairs gameroom and upstairs recreation room. At the heart of the home, the kitchen and bar area showcase Thermador appliances, an apron-front farmhouse sink, and custom site-built cabinetry, all flowing effortlessly to the outdoors through expansive sliding glass doors. Upstairs offers three bedrooms, a recreation room, and a dedicated golf lounge, perfect for year-round play. Additional highlights include wide-plank wood floors, quartzite countertops, and designer lighting and plumbing fixtures. Zoned to Memorial High School and Valley Oaks Elementary, with local favorites like Slowpokes, Barnabys, and Cosmic Ice Cream just a 3-minute walk away.
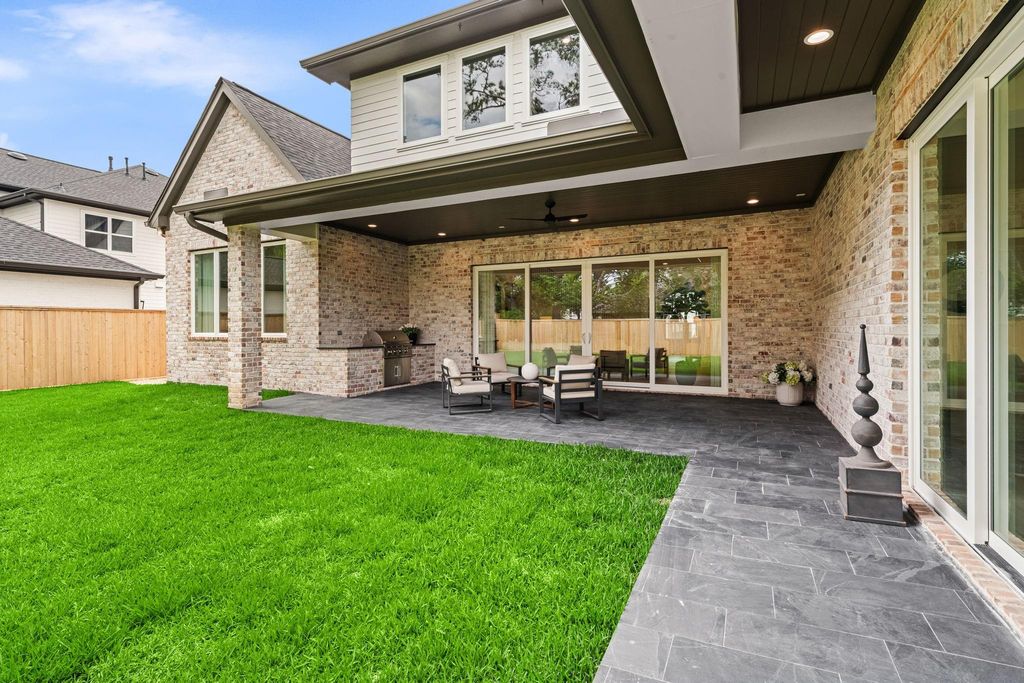
Meet the newest masterpiece by Northstone Builders, set on an oversized 13,500 SF lot in one of the area's most desirable neighborhoods. Featuring two bedrooms downstairs, a large backyard, and a 3-car garage, this thoughtfully designed home offers exceptional living spaces, including a downstairs gameroom and upstairs recreation room. At the heart of the home, the kitchen and bar area showcase Thermador appliances, an apron-front farmhouse sink, and custom site-built cabinetry, all flowing effortlessly to the outdoors through expansive sliding glass doors. Upstairs offers three bedrooms, a recreation room, and a dedicated golf lounge, perfect for year-round play. Additional highlights include wide-plank wood floors, quartzite countertops, and designer lighting and plumbing fixtures. Zoned to Memorial High School and Valley Oaks Elementary, with local favorites like Slowpokes, Barnaby's, and Cosmic Ice Cream just a 3-minute walk away.
Island w/o Cooktop,Kitchen open to Family Room,Pantry,Pots/Pans Drawers,Soft Closing Cabinets,Soft Closing Drawers,Under Cabinet Lighting,Walk-in Pantry
Room Description
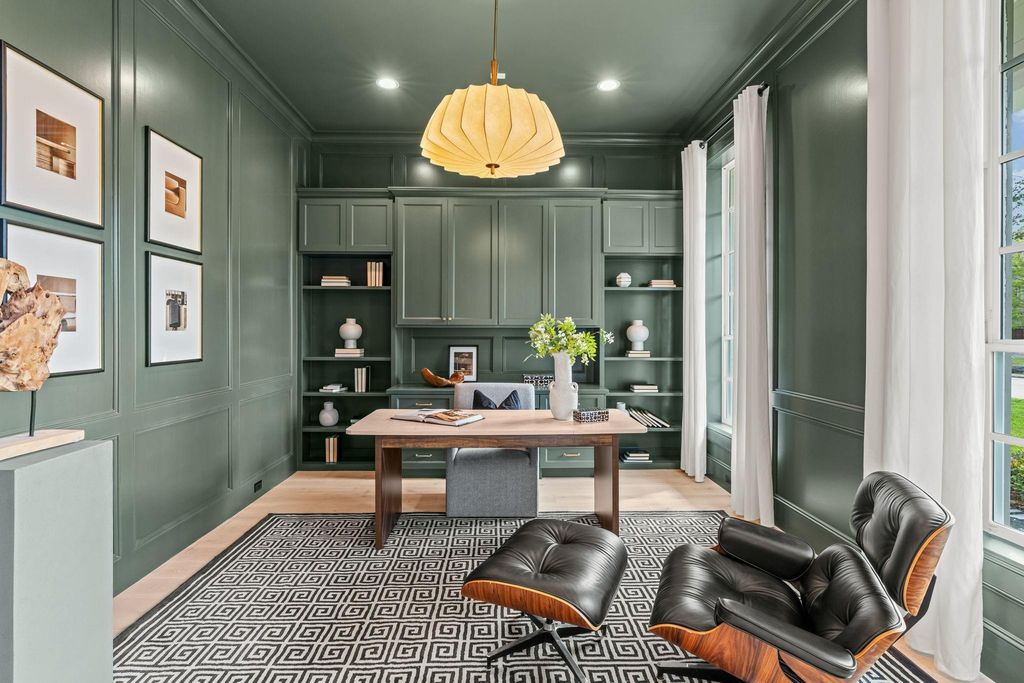
1 Living Area, Entry, Family Room, Gameroom Down, Gameroom Up, Home Office/Study, Kitchen/Dining Combo, Living Area - 1st Floor, Media, Utility Room in House
Cooling
Central Electric
Heating
Central Gas
Connections
Electric Dryer Connections, Gas Dryer Connections, Washer Connections
Compactor
No
Dishwasher
Yes
Disposal
Yes
Ice Maker
Yes
Microwave
Yes
Oven
Double Oven
Range
Gas Cooktop
Energy Feature
Attic Vents, Ceiling Fans, Digital Program Thermostat, HVAC>15 SEER, Insulated/Low-E windows, Insulation - Batt, Tankless/On-Demand H2O Heater
Interior
Crown Molding, Fire/Smoke Alarm, Formal Entry/Foyer, High Ceiling, Prewired for Alarm System, Refrigerator Included, Wet Bar, Wine/Beverage Fridge, Wired for Sound
Disclaimer: Lot configuration and dimensions are estimates, not based on personal knowledge and come from a third party (Digital Map Products); therefore, you should not rely on the estimates and perform independent confirmation as to their accuracy
View neighborhood information
Ready to Sell your Home?
Request a complimentary home selling analysis featuring recently sold properties, market trends, home valuations and a personalized market update.
School information is computer generated and may not be accurate or current. Buyer must independently verify and confirm enrollment. Please contact the school district to determine the schools to which this property is zoned.







 New construction
 Currency converter





 Share


 Erase note
 You currently have no custom folders