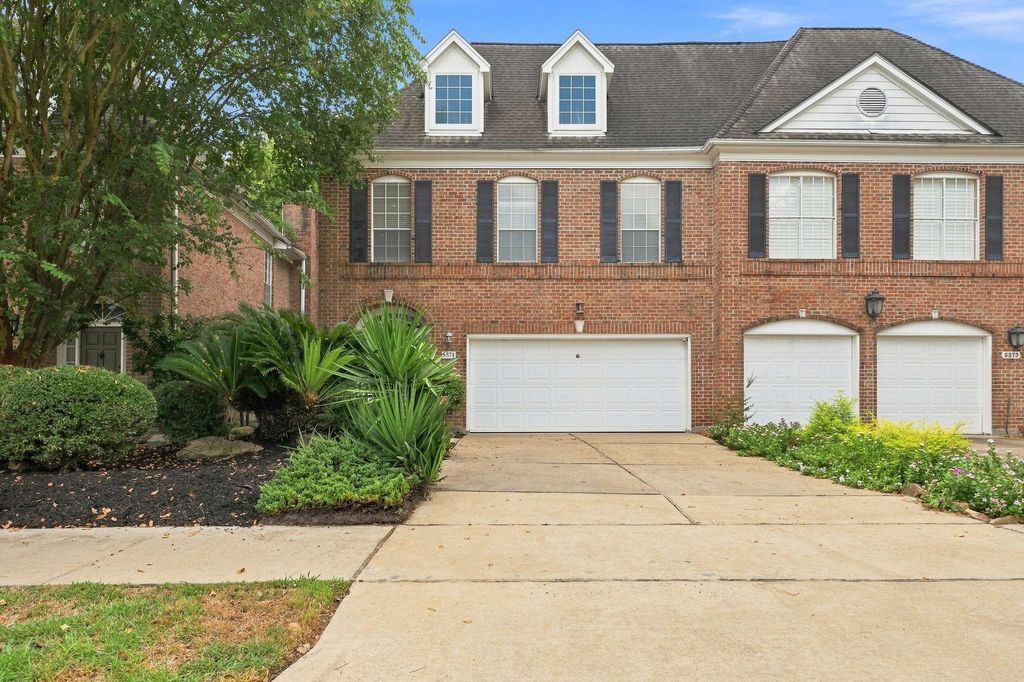
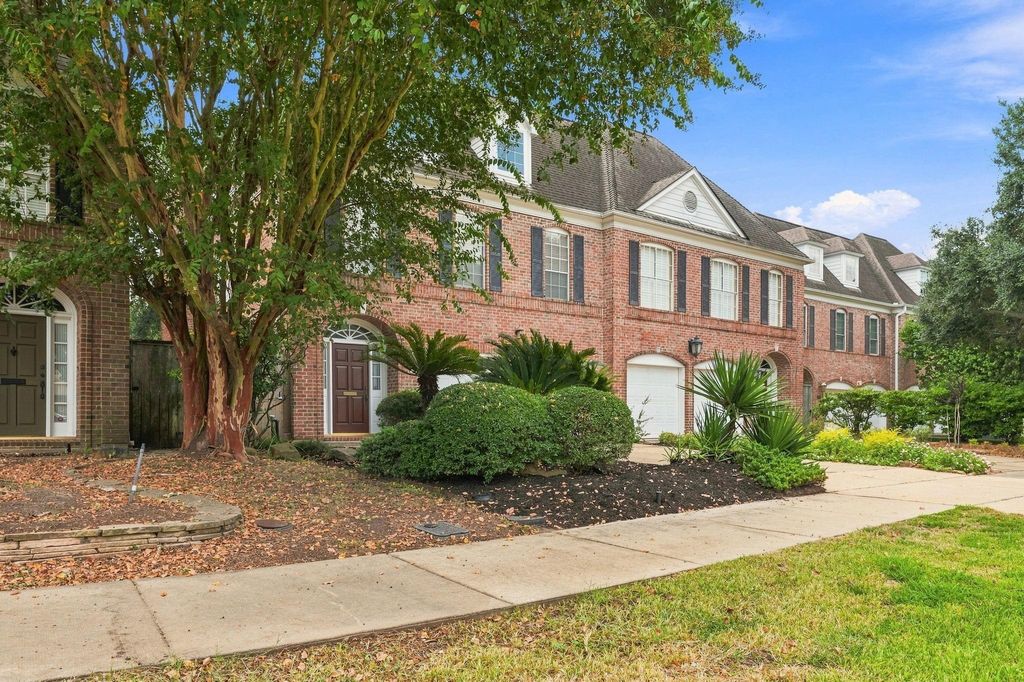
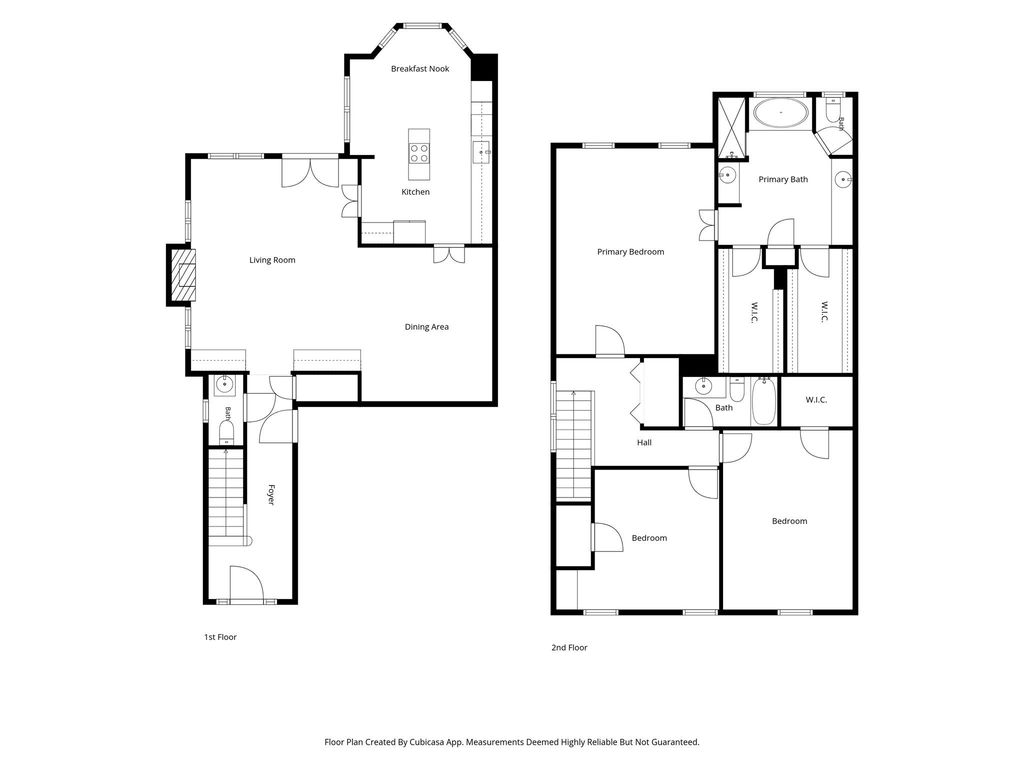
[[800]]5571 Beverlyhill St is listed for sale at 525,000. The Townhouse/Condo - Townhouse property has 3 bedrooms, 2 Full Bathrooms, 1 Half Bathroom, 2334 square feet, and was built in 1993. The lot size is 4010 Square feet.[[500]]Bright and spacious 3BR/2.5BA townhome in sought-after Larchmont, just minutes from the Galleria. Filled with beautiful natural light, this inviting home features high ceilings, hardwood floors, generous living and dining spaces, a remodeled kitchen with updated cabinetry, countertops and backsplash, plus a beautifully updated fireplace and built-ins. New French doors open to a private backyard and garden areaperfect for morning coffee, relaxing or entertaining. All three bedrooms are spacious with generous closets, and the 2-car garage offers plenty of room. Recent updates include new French doors and windows (2026) and upstairs AC (2020). Enjoy a peaceful neighborhood with exceptional access to 610, 59/69, Westheimer and San Felipe, plus premier shopping, dining and entertainment at the Galleria, Uptown Park, River Oaks District and Highland Village.
Bright and spacious 3BR/2.5BA townhome in sought-after Larchmont, just minutes from the Galleria. Filled with beautiful natural light, this inviting home features high ceilings, hardwood floors, generous living and dining spaces, a remodeled kitchen with updated cabinetry, countertops and backsplash, plus a beautifully updated fireplace and built-ins. New French doors open to a private backyard and garden area—perfect for morning coffee, relaxing or entertaining. All three bedrooms are spacious with generous closets, and the 2-car garage offers plenty of room. Recent updates include new French doors and windows (2026) and upstairs AC (2020). Enjoy a peaceful neighborhood with exceptional access to 610, 59/69, Westheimer and San Felipe, plus premier shopping, dining and entertainment at the Galleria, Uptown Park, River Oaks District and Highland Village.
Disclaimer: Lot configuration and dimensions are estimates, not based on personal knowledge and come from a third party (Digital Map Products); therefore, you should not rely on the estimates and perform independent confirmation as to their accuracy
View neighborhood information
Ready to Sell your Home?
Request a complimentary home selling analysis featuring recently sold properties, market trends, home valuations and a personalized market update.
School information is computer generated and may not be accurate or current. Buyer must independently verify and confirm enrollment. Please contact the school district to determine the schools to which this property is zoned.










 Just listed
 Currency converter








 Share
Share


 Erase note
 You currently have no custom folders