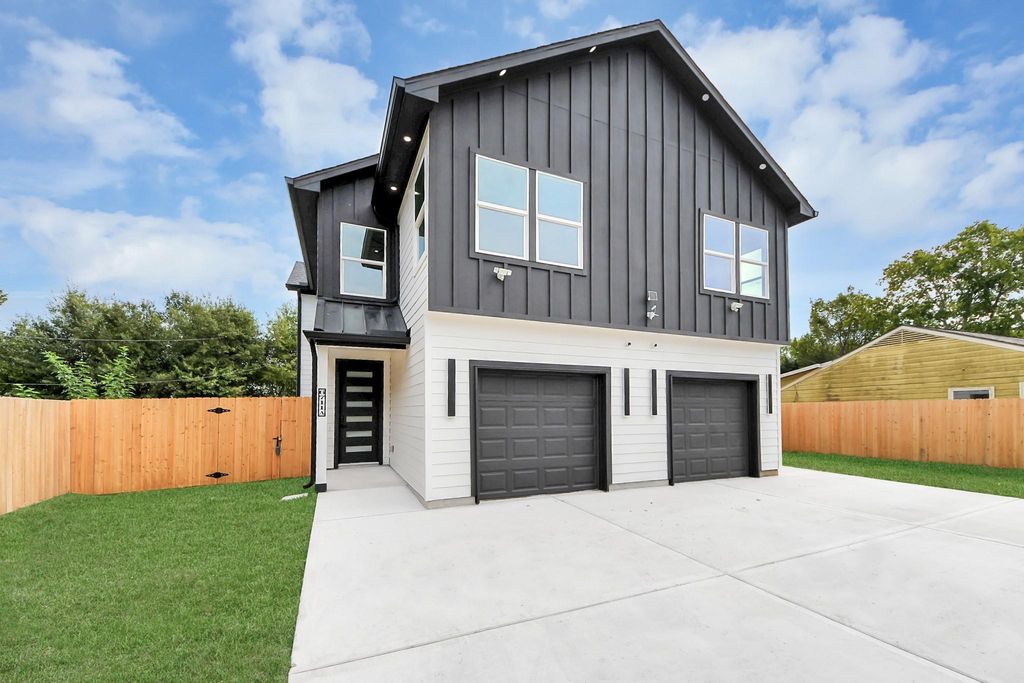
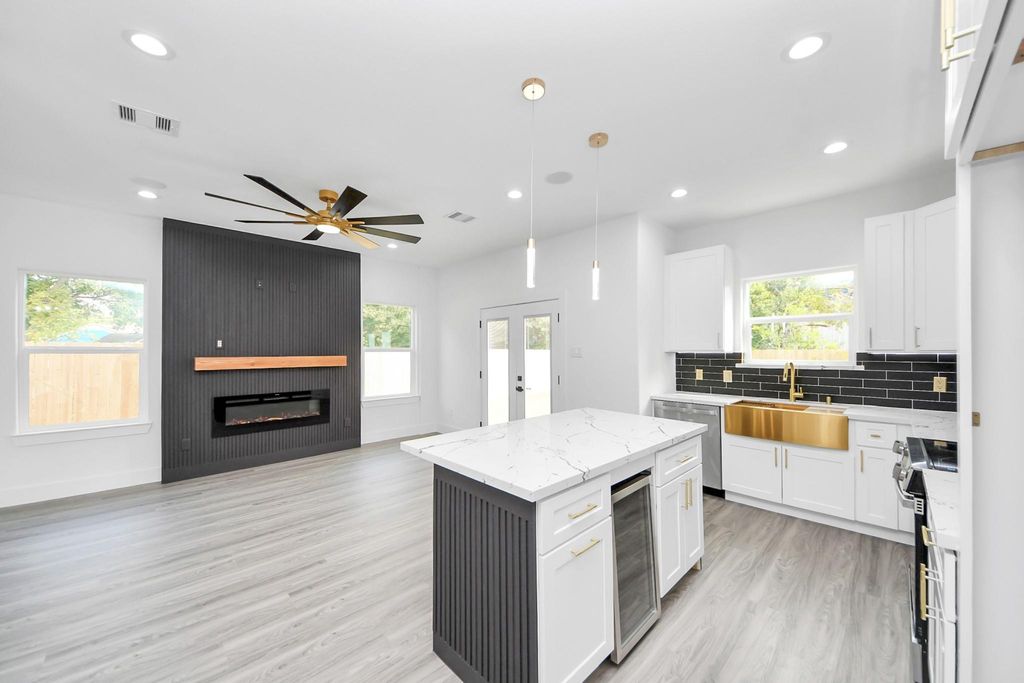
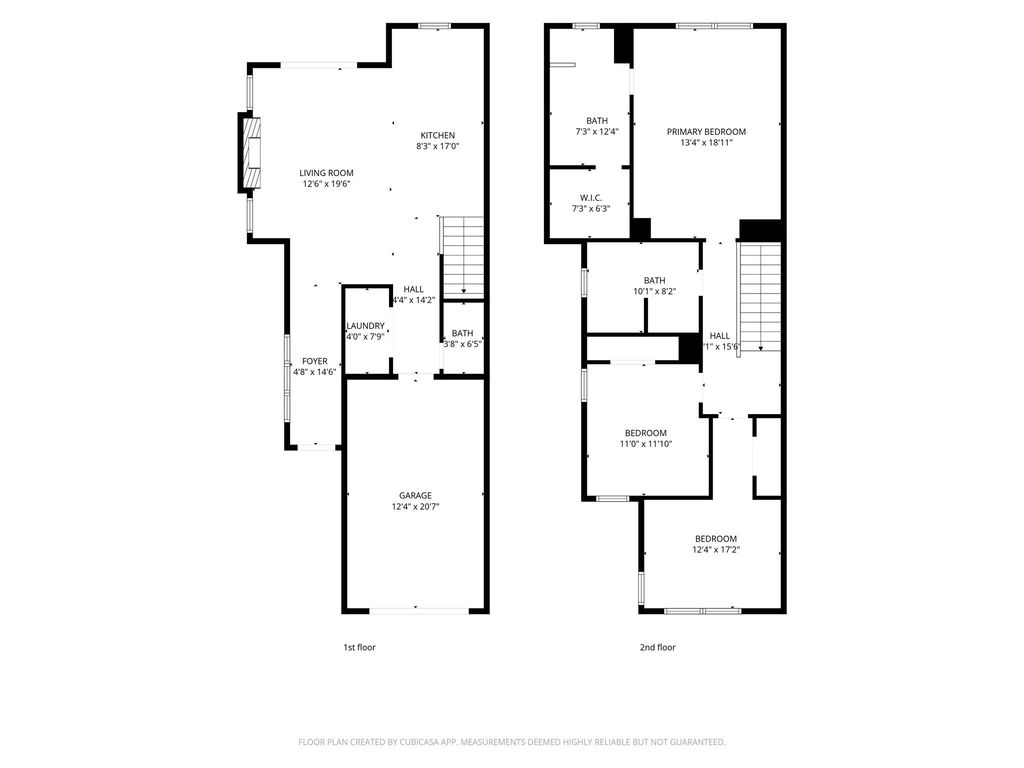
[[800]]6711 Crestmont St is listed for sale at 569,990. The Multi-Family - Duplex property has 0 bedroom, 3776 square feet, and was built in 2026. The lot size is 8450 Square feet.[[500]]Located in Houstons Southcrest area, this new construction duplex features three bedrooms and two and a half bathrooms per unit, with convenient access to Downtown Houston and the Texas Medical Center via I-610 and Highway 288. Nearby parks, schools, shopping, and dining provide convenient options for recreation and everyday needs. Interior features include a fireplace, a Bluetooth-enabled surround sound system in the living room, and automatic, footstep-activated staircase lighting. Every bathroom features heated, illuminated mirrors, while the main suite offers a spacious walk-in shower and double-sink vanity. The garage includes an electric vehicle (EV) charging station, built-in storage and hanging systems, and LED lighting. An automatic driveway gate will also be installed.
Located in Houston’s Southcrest area, this new construction duplex features three bedrooms and two and a half bathrooms per unit, with convenient access to Downtown Houston and the Texas Medical Center via I-610 and Highway 288. Nearby parks, schools, shopping, and dining provide convenient options for recreation and everyday needs. Interior features include a fireplace, a Bluetooth-enabled surround sound system in the living room, and automatic, footstep-activated staircase lighting. Every bathroom features heated, illuminated mirrors, while the main suite offers a spacious walk-in shower and double-sink vanity. The garage includes an electric vehicle (EV) charging station, built-in storage and hanging systems, and LED lighting. An automatic driveway gate will also be installed.
Disclaimer: Lot configuration and dimensions are estimates, not based on personal knowledge and come from a third party (Digital Map Products); therefore, you should not rely on the estimates and perform independent confirmation as to their accuracy
View neighborhood information
Ready to Sell your Home?
Request a complimentary home selling analysis featuring recently sold properties, market trends, home valuations and a personalized market update.
School information is computer generated and may not be accurate or current. Buyer must independently verify and confirm enrollment. Please contact the school district to determine the schools to which this property is zoned.







 New construction
 Currency converter





 Share


 Erase note
 You currently have no custom folders