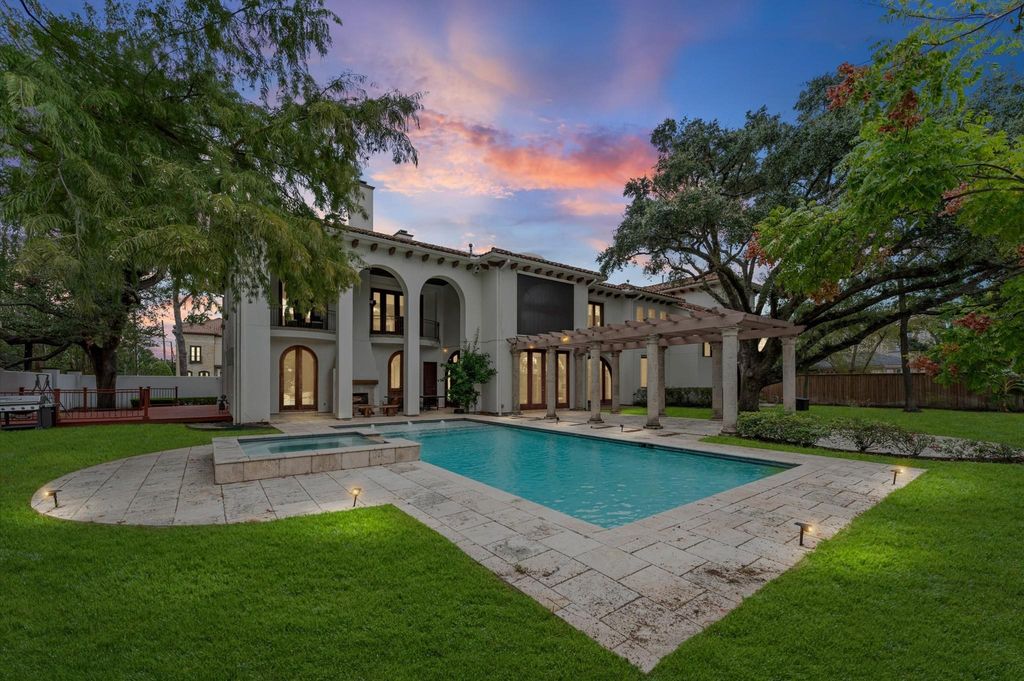
[[800]]5135 Longmont Dr is listed for sale at 3,500,000. The Single-Family property has 6 bedrooms, 6 Full Bathrooms, 2 Half Bathrooms, 8018 square feet, and was built in 2005. The lot size is 24558 Square feet.[[500]]Prestigious Tanglewood estate designed by renowned architects Robert Dame and Francisco Robles, set on a 24,558+/- SF corner lot in Houstons Tanglewood neighborhood. This exceptional 8,018 SF Modern Spanish residence blends classic Spanish Revival architecture with contemporary design, featuring cantera stone and stucco, a Portuguese tile roof, soaring ceilings, arched picture windows, travertine floors, custom mahogany millwork, and a dramatic bifurcated staircase. The light-filled interior offers 6 bedrooms, 6 full and 2 half baths, multiple living areas, three fireplaces, a bar, a wine room, and a professional chefs kitchen with a butlers pantry. The private primary suite includes multiple balconies, custom closets, and a luxurious travertine bath. All secondary bedrooms feature en-suite baths. The resort-style backyard features a custom pool and spa, outdoor kitchen, pergola, fireplace, pool bath, and expansive entertaining spaces. Refined Tanglewood luxury living.
Prestigious Tanglewood estate designed by renowned architects Robert Dame and Francisco Robles, set on a 24,558+/- SF corner lot in Houston’s Tanglewood neighborhood. This exceptional 8,018 SF Modern Spanish residence blends classic Spanish Revival architecture with contemporary design, featuring cantera stone and stucco, a Portuguese tile roof, soaring ceilings, arched picture windows, travertine floors, custom mahogany millwork, and a dramatic bifurcated staircase. The light-filled interior offers 6 bedrooms, 6 full and 2 half baths, multiple living areas, three fireplaces, a bar, a wine room, and a professional chef’s kitchen with a butler’s pantry. The private primary suite includes multiple balconies, custom closets, and a luxurious travertine bath. All secondary bedrooms feature en-suite baths. The resort-style backyard features a custom pool and spa, outdoor kitchen, pergola, fireplace, pool bath, and expansive entertaining spaces. Refined Tanglewood luxury living.
Disclaimer: Lot configuration and dimensions are estimates, not based on personal knowledge and come from a third party (Digital Map Products); therefore, you should not rely on the estimates and perform independent confirmation as to their accuracy
View neighborhood information
Ready to Sell your Home?
Request a complimentary home selling analysis featuring recently sold properties, market trends, home valuations and a personalized market update.
School information is computer generated and may not be accurate or current. Buyer must independently verify and confirm enrollment. Please contact the school district to determine the schools to which this property is zoned.

 Just listed




 Currency converter








 Share
Share


 Erase note
 You currently have no custom folders