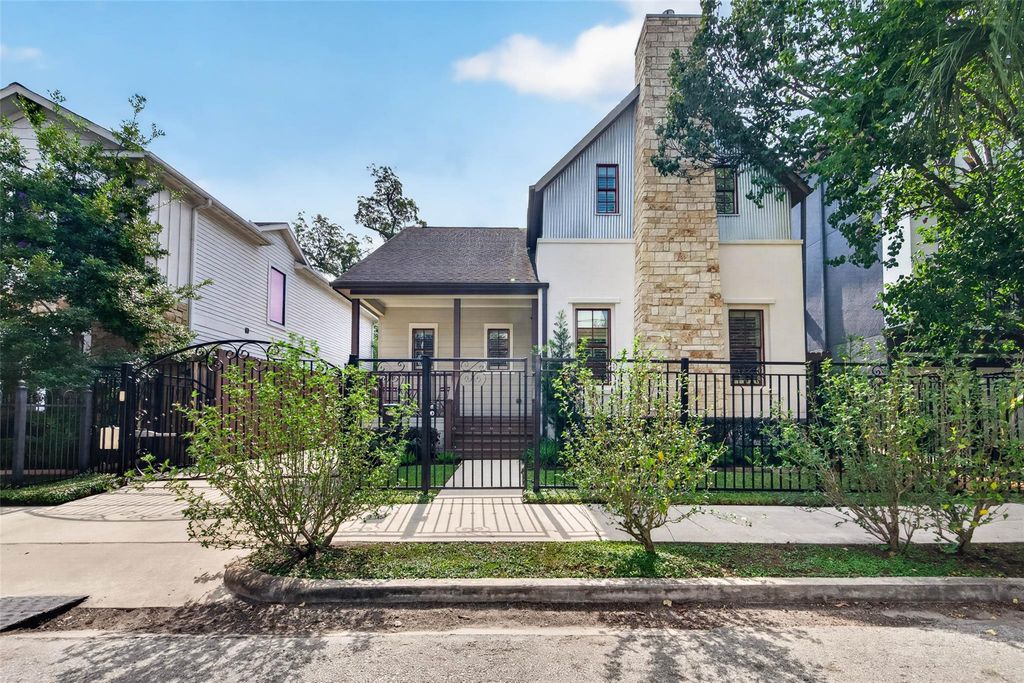
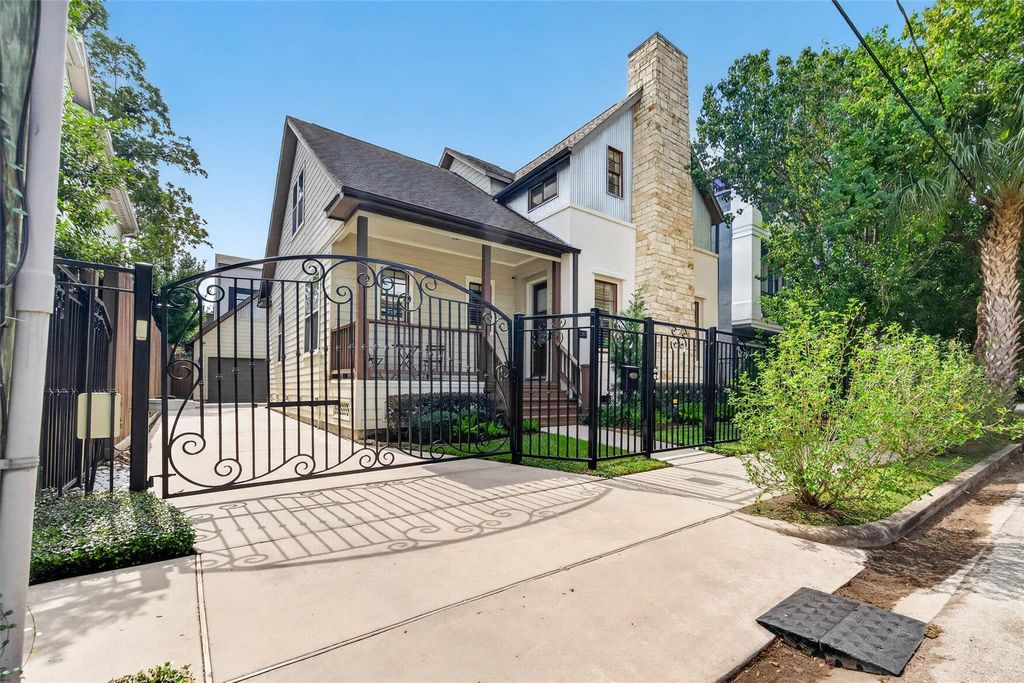
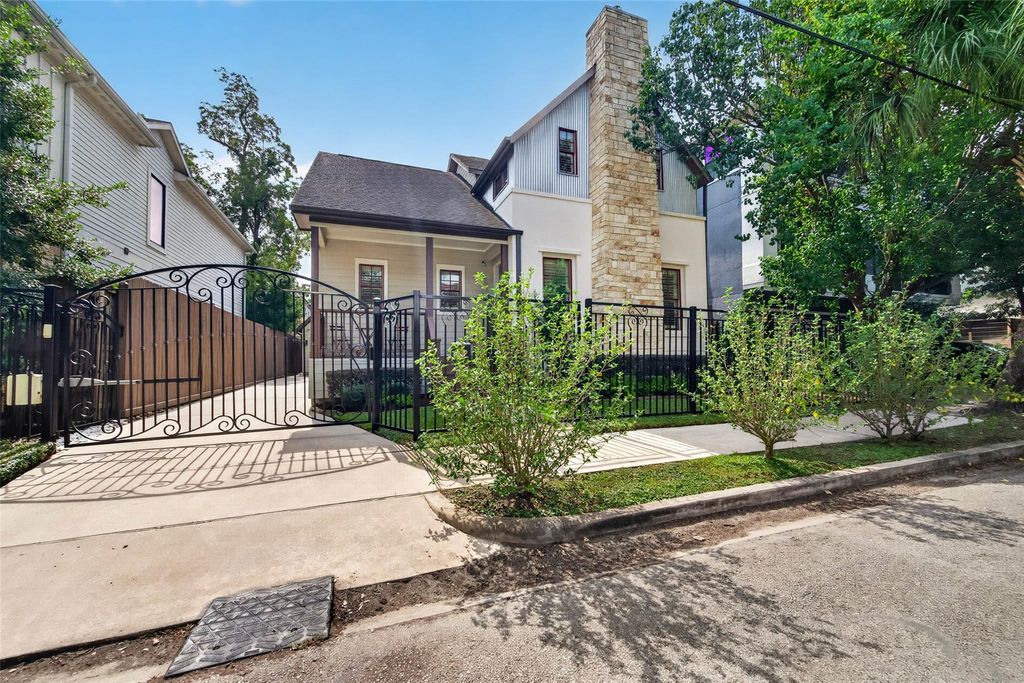
[[800]]1207 Welch St is listed for sale at 1,025,000. The Single-Family property has 3 bedrooms, 3 Full Bathrooms, 2770 square feet, and was built in 2011. The lot size is 5000 Square feet.[[500]]Full of character and thoughtfully designed for modern living, this gated bungalow offers a versatile floor plan with room for everyone. Set on a 5,000-square-foot lot, the home features a welcoming front porch, detached garage, and private backyard. The first floor offers open-concept living with 10-foot ceilings, red oak hardwood floors, crown molding, and fireplace. The gourmet kitchen includes custom Wood-Mode cabinetry, granite countertops, stainless steel appliances, a gas range, and an oversized island. Two secondary bedrooms and a study complete the first level. Upstairs, the spacious primary suite features a vaulted ceiling, sitting area, luxurious bath, and generous closet, plus a game room and additional flex space ideal for a gym or nursery. Energy-efficient features include a tankless water heater and 16 SEER HVAC. Close to Montrose restaurants and shopping!
Full of character and thoughtfully designed for modern living, this gated bungalow offers a versatile floor plan with room for everyone. Set on a 5,000-square-foot lot, the home features a welcoming front porch, detached garage, and private backyard. The first floor offers open-concept living with 10-foot ceilings, red oak hardwood floors, crown molding, and fireplace. The gourmet kitchen includes custom Wood-Mode cabinetry, granite countertops, stainless steel appliances, a gas range, and an oversized island. Two secondary bedrooms and a study complete the first level. Upstairs, the spacious primary suite features a vaulted ceiling, sitting area, luxurious bath, and generous closet, plus a game room and additional flex space ideal for a gym or nursery. Energy-efficient features include a tankless water heater and 16 SEER HVAC. Close to Montrose restaurants and shopping!
Disclaimer: Lot configuration and dimensions are estimates, not based on personal knowledge and come from a third party (Digital Map Products); therefore, you should not rely on the estimates and perform independent confirmation as to their accuracy
View neighborhood information
Ready to Sell your Home?
Request a complimentary home selling analysis featuring recently sold properties, market trends, home valuations and a personalized market update.
School information is computer generated and may not be accurate or current. Buyer must independently verify and confirm enrollment. Please contact the school district to determine the schools to which this property is zoned.







 Currency converter





 Share


 Erase note
 You currently have no custom folders