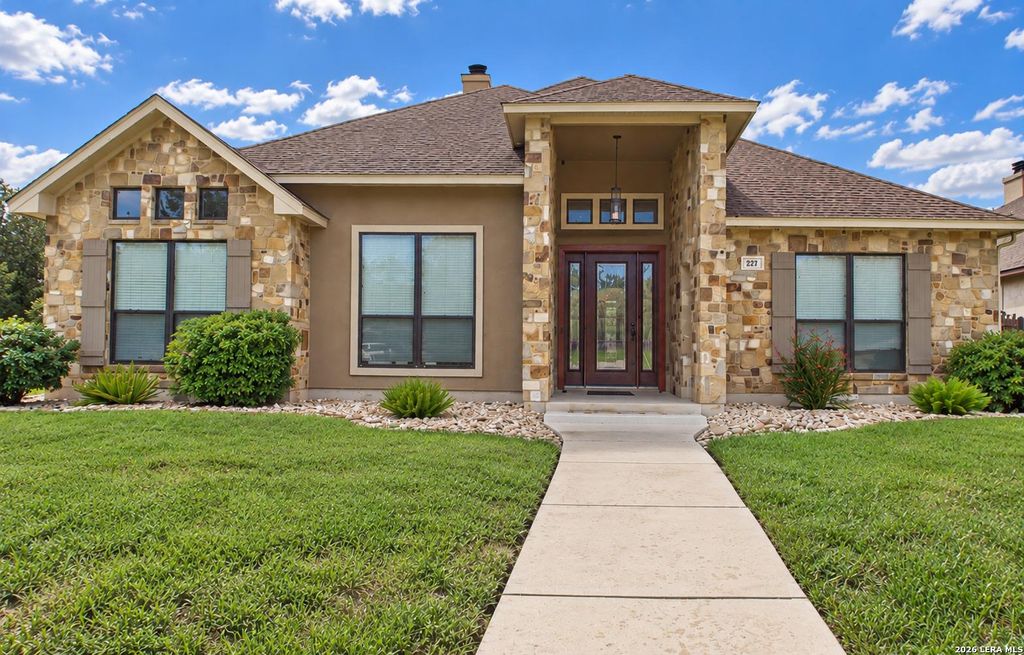
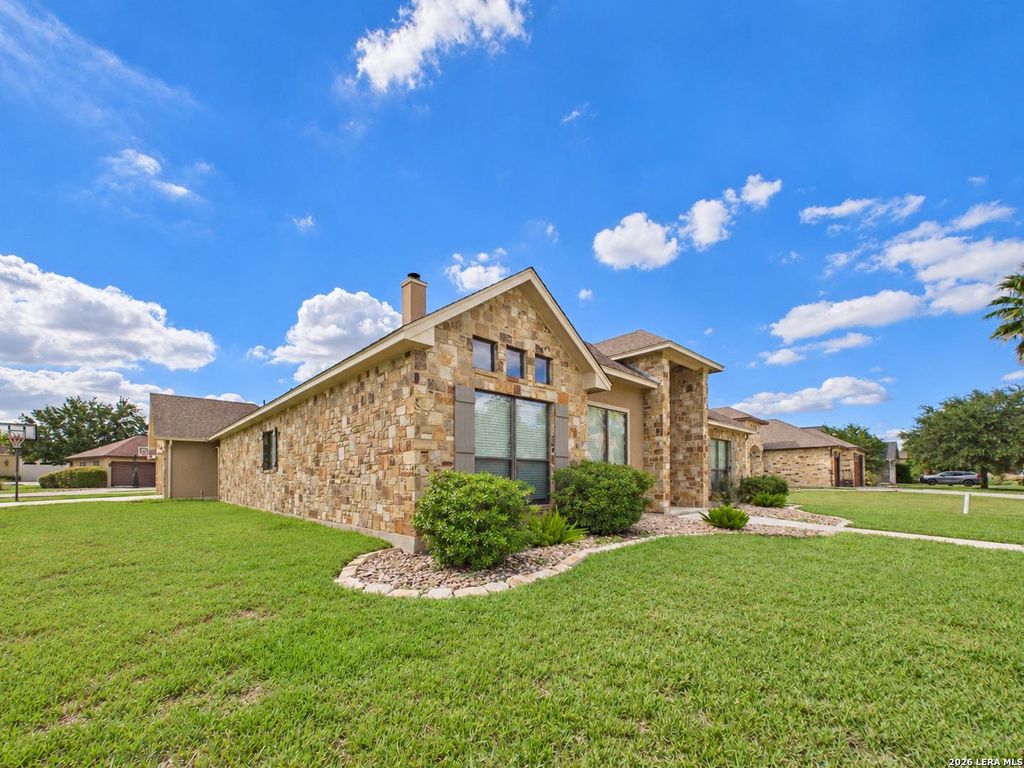
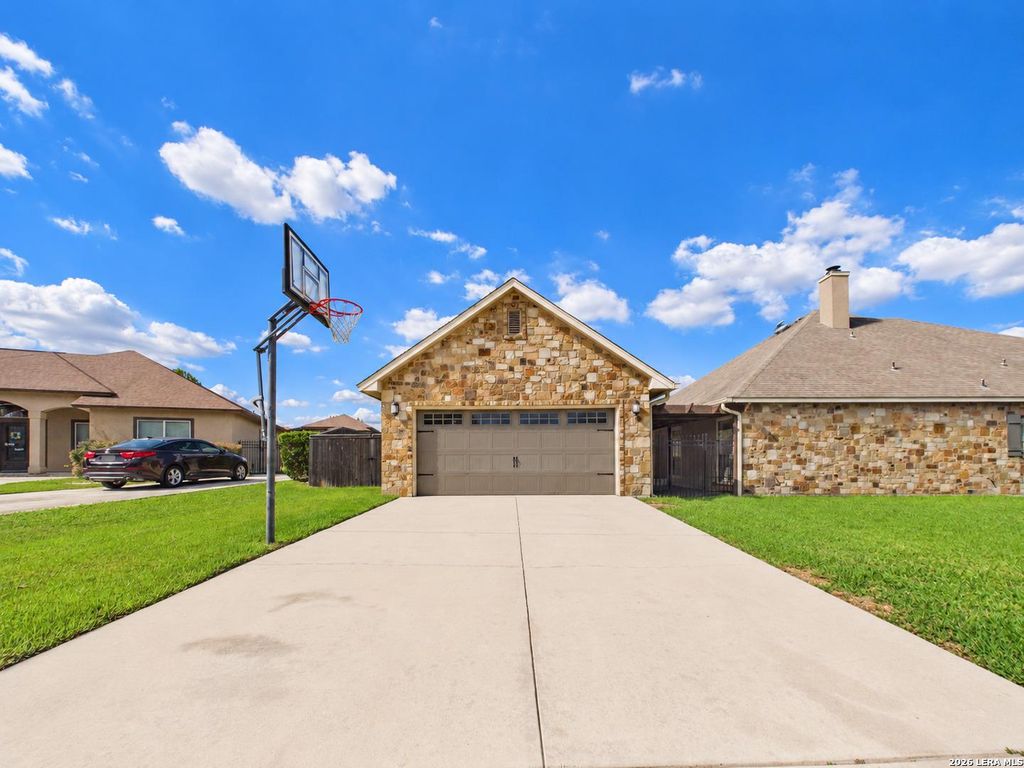
[[800]]2271 Stratford Grace is listed for sale at 460,000. The Single-Family property has 4 bedrooms, 2 Full Bathrooms, 1 Half Bathroom, 2081 square feet, and was built in 2006.[[500]]Welcome to Southbank, one of New Braunfels sought-after neighborhoods, where beautiful homes meet an exceptional lifestyle! Situated on a spacious corner lot, this recently remodeled 4-bedroom, 2.5-bath home offers the perfect blend of comfort, style, and functionality. Beautiful wood floors flow throughout, creating a warm and inviting atmosphere. The bright, open kitchen is truly the heart of the home, designed with entertaining in mind and featuring a spacious island with a built-in ice maker. Step outside to the expansive covered patio, perfect for hosting gatherings, relaxing, or enjoying the outdoors year-round. A detached garage adds convenience and versatility. Beyond the home, enjoy all that Southbank has to offer, including access to Lake Dunlap, a neighborhood pool, and tennis courts. With thoughtful updates, inviting living spaces, and incredible neighborhood amenities, this home offers the best of New Braunfels living!
Welcome to Southbank, one of New Braunfels' sought-after neighborhoods, where beautiful homes meet an exceptional lifestyle! Situated on a spacious corner lot, this recently remodeled 4-bedroom, 2.5-bath home offers the perfect blend of comfort, style, and functionality. Beautiful wood floors flow throughout, creating a warm and inviting atmosphere. The bright, open kitchen is truly the heart of the home, designed with entertaining in mind and featuring a spacious island with a built-in ice maker. Step outside to the expansive covered patio, perfect for hosting gatherings, relaxing, or enjoying the outdoors year-round. A detached garage adds convenience and versatility. Beyond the home, enjoy all that Southbank has to offer, including access to Lake Dunlap, a neighborhood pool, and tennis courts. With thoughtful updates, inviting living spaces, and incredible neighborhood amenities, this home offers the best of New Braunfels living!
Disclaimer: Lot configuration and dimensions are estimates, not based on personal knowledge and come from a third party (Digital Map Products); therefore, you should not rely on the estimates and perform independent confirmation as to their accuracy
View neighborhood information
Ready to Sell your Home?
Request a complimentary home selling analysis featuring recently sold properties, market trends, home valuations and a personalized market update.
School information is computer generated and may not be accurate or current. Buyer must independently verify and confirm enrollment. Please contact the school district to determine the schools to which this property is zoned.







 Just listed
 Currency converter








 Share
Share


 Erase note
 You currently have no custom folders