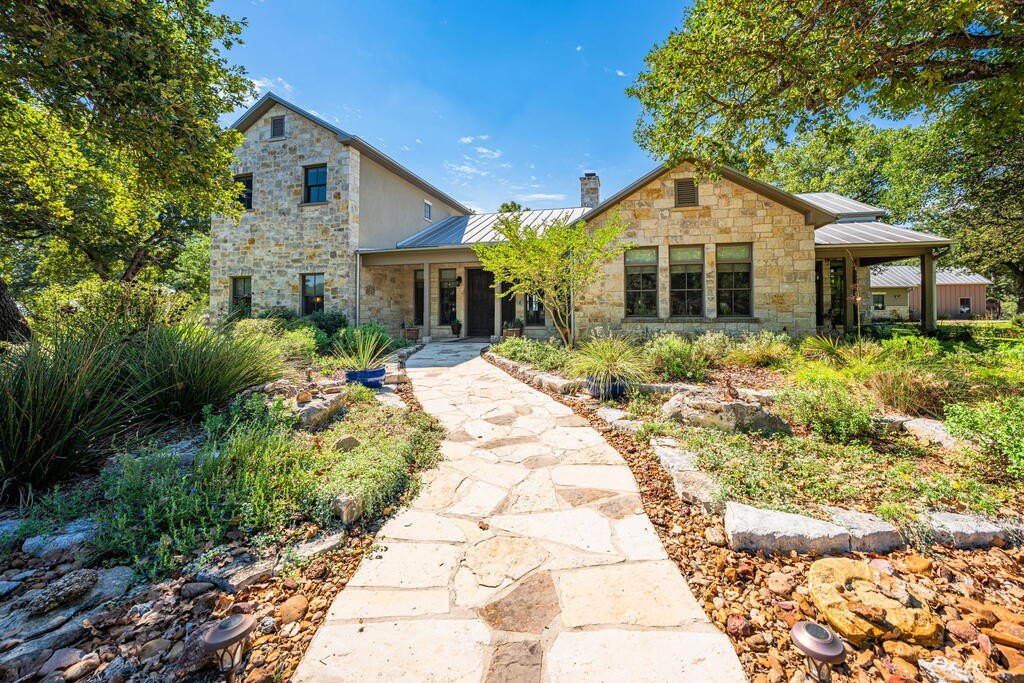
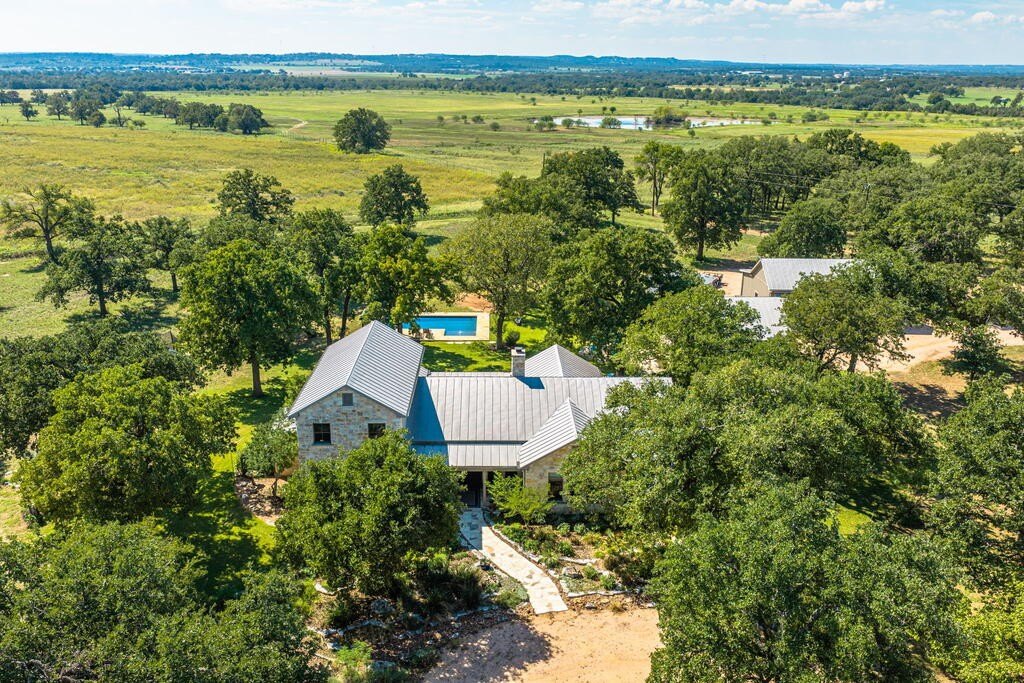
[[800]]327 S Stag Trail is listed for sale at 1,595,000. The Single Family property has 4 bedrooms, 3 Full Bathrooms, 2 Half Bathrooms, 3343 square feet, and was built in 2013. The lot size is 446316 Square feet.[[500]]Set on 10.246 acres with mature oaks and sweeping southern views, 327 S. Stag Trail offers custom Hill Country living with thoughtfully designed interiors and exceptional outdoor spaces. Built by Kaiser Company, the 3,343sf stone home features 4 bedrooms, 3.5 baths, and a dedicated office with a built-in desk, drawers and floor-to-ceiling bookcases. Reclaimed oak flooring, custom alder cabinetry doors, and extensive built-ins bring warmth and character throughout. 10ft ceilings downstairs and 9ftt ceilings upstairs enhance the spacious feel, while the great room features a vaulted wood ceiling with exposed beams, a stone fireplace with gas logs and built-in library shelving. Large windows frame the landscape and fill the home with natural light. The kitchen combines granite countertops, a center island, abundant cabinetry travertine flooring, with an adjoining breakfast area overlooking the grounds. A separate dining room provides additional space for entertaining. Granite countertops continue in the laundry room and downstairs baths, with travertine flooring in the laundry and all bathrooms. The primary suite includes separate closets with built-in drawers and adjustable shelving, dual vanities, a soaking tub and a walk-in shower. A 22x12 screened back porch opens to a shaded lawn and inviting pool area with long views across neighboring ranchland. The 30x15 in-ground pool features a sunbathing deck, electric heater, automatic floor cleaning system and custom winter cover. A 10x12 pool gazebo and s
Set on 10.246 acres with mature oaks and sweeping southern views, 327 S. Stag Trail offers custom Hill Country living with thoughtfully designed interiors and exceptional outdoor spaces. Built by Kaiser & Company, the 3,343sf stone home features 4 bedrooms, 3.5 baths, and a dedicated office with a built-in desk, drawers and floor-to-ceiling bookcases. Reclaimed oak flooring, custom alder cabinetry & doors, and extensive built-ins bring warmth and character throughout. 10ft ceilings downstairs and 9ftt ceilings upstairs enhance the spacious feel, while the great room features a vaulted wood ceiling with exposed beams, a stone fireplace with gas logs and built-in library shelving. Large windows frame the landscape and fill the home with natural light. The kitchen combines granite countertops, a center island, abundant cabinetry & travertine flooring, with an adjoining breakfast area overlooking the grounds. A separate dining room provides additional space for entertaining. Granite countertops continue in the laundry room and downstairs baths, with travertine flooring in the laundry and all bathrooms. The primary suite includes separate closets with built-in drawers and adjustable shelving, dual vanities, a soaking tub and a walk-in shower. A 22x12 screened back porch opens to a shaded lawn and inviting pool area with long views across neighboring ranchland. The 30x15 in-ground pool features a sunbathing deck, electric heater, automatic floor cleaning system and custom winter cover. A 10x12 pool gazebo and separate gas-log firepit create comfortable places to gather, dine and enjoy the setting. Extensive native landscaping, stone pathways and a fenced garden with raised beds complement the natural surroundings. A sprinkler system, rainwater collection system and 20,000-gallon storage tank support the landscaped grounds and irrigated garden beds. The oversized 560sf two-car garage includes built-in storage cabinets. A separate 20x40 enclosed barn off
Disclaimer: Lot configuration and dimensions are estimates, not based on personal knowledge and come from a third party (Digital Map Products); therefore, you should not rely on the estimates and perform independent confirmation as to their accuracy
View neighborhood information
Ready to Sell your Home?
Request a complimentary home selling analysis featuring recently sold properties, market trends, home valuations and a personalized market update.
School information is computer generated and may not be accurate or current. Buyer must independently verify and confirm enrollment. Please contact the school district to determine the schools to which this property is zoned.








 Just listed
 Currency converter








 Share


 Erase note
 You currently have no custom folders