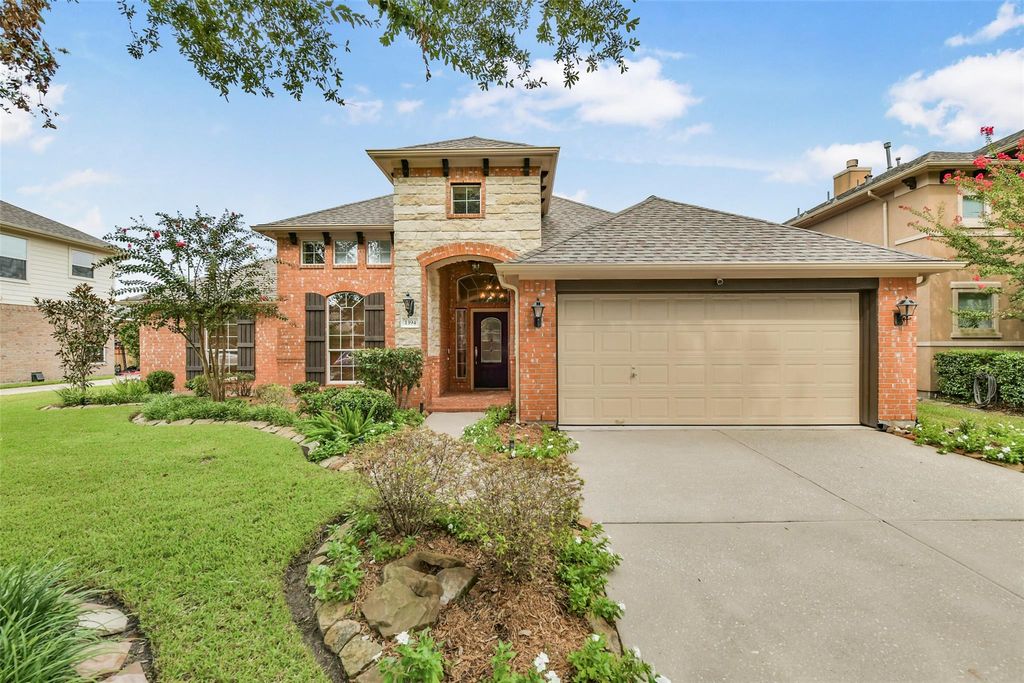
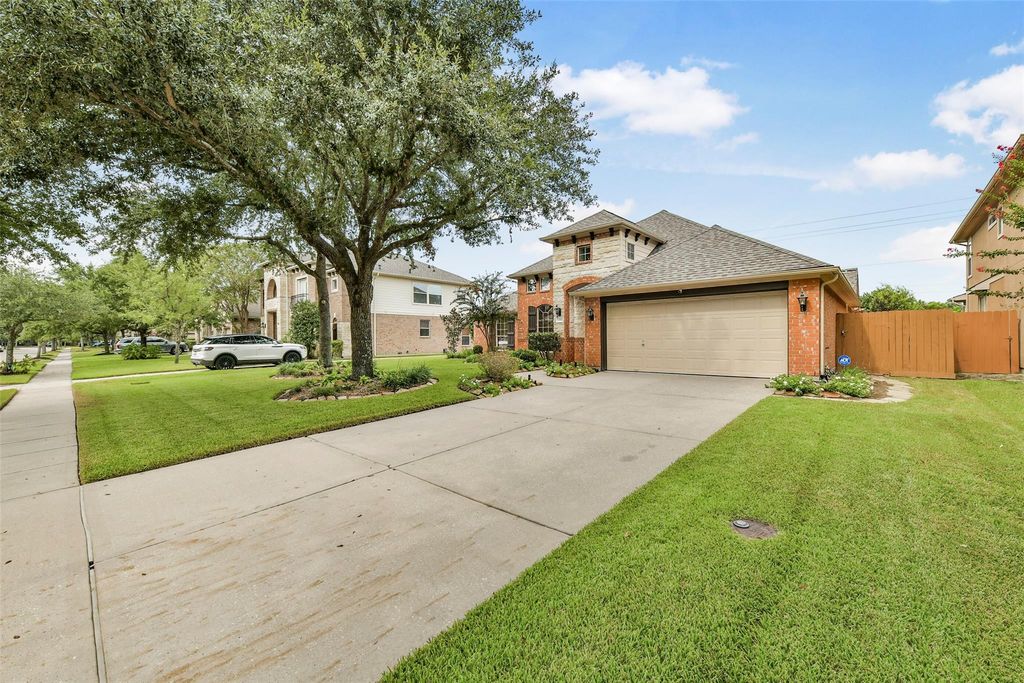
[[800]]1394 San Remo Ln is listed for sale at 625,000. The Single-Family property has 3 bedrooms, 2 Full Bathrooms, 1 Half Bathroom, 2750 square feet, and was built in 2005. The lot size is 8750 Square feet.[[500]]STUNNING, ELEGANT ONE STORY IN TUSCAN LAKES, TOTALLY Remodeled 2024, Grand Entry 13 ceilings features designer finishes throughout, with architectural details, Massive molding on arches, doorways and windows, three stoned alcoves create a bold high end statement. Wood flooring throughout living areas and bedrooms. Gourmet kitchen for cooking enthusiasts. Granite countertops, beautiful cabinetry, stainless appliances, tons of storage. The open living area is filled with natural light. The formal dining room has new built-in bar area. Living/formal dining separated by 3 sided fireplace, beautiful chandeliers throughout the home. Living area, breakfast, kitchen area and Master Bedroom overlook the Lush backyard with saltwater pool and hot tub. Evergreen trees provide tons of beauty. Primary suite features 2 sided fireplace into the master bath., New Kona insulation in fully decked attic. NEW AC FEB 2026, ROOF 2021 Rancho watering system, tankless H20 heater. No back door neighbors,
STUNNING, ELEGANT ONE STORY IN TUSCAN LAKES, TOTALLY Remodeled 2024, Grand Entry 13’ ceilings features designer finishes throughout, with architectural details, Massive molding on arches, doorways and windows, three stoned alcoves create a bold high end statement. Wood flooring throughout living areas and bedrooms. Gourmet kitchen for cooking enthusiasts. Granite countertops, beautiful cabinetry, stainless appliances, tons of storage. The open living area is filled with natural light. The formal dining room has new built-in bar area. Living/formal dining separated by 3 sided fireplace, beautiful chandeliers throughout the home. Living area, breakfast, kitchen area and Master Bedroom overlook the Lush backyard with saltwater pool and hot tub. Evergreen trees provide tons of beauty. Primary suite features 2 sided fireplace into the master bath., New Kona insulation in fully decked attic. NEW AC FEB 2026, ROOF 2021 Rancho watering system, tankless H20 heater. No back door neighbors,
Disclaimer: Lot configuration and dimensions are estimates, not based on personal knowledge and come from a third party (Digital Map Products); therefore, you should not rely on the estimates and perform independent confirmation as to their accuracy
View neighborhood information
Ready to Sell your Home?
Request a complimentary home selling analysis featuring recently sold properties, market trends, home valuations and a personalized market update.
School information is computer generated and may not be accurate or current. Buyer must independently verify and confirm enrollment. Please contact the school district to determine the schools to which this property is zoned.










 Just listed
 Currency converter





 Share
Share


 Erase note
 You currently have no custom folders