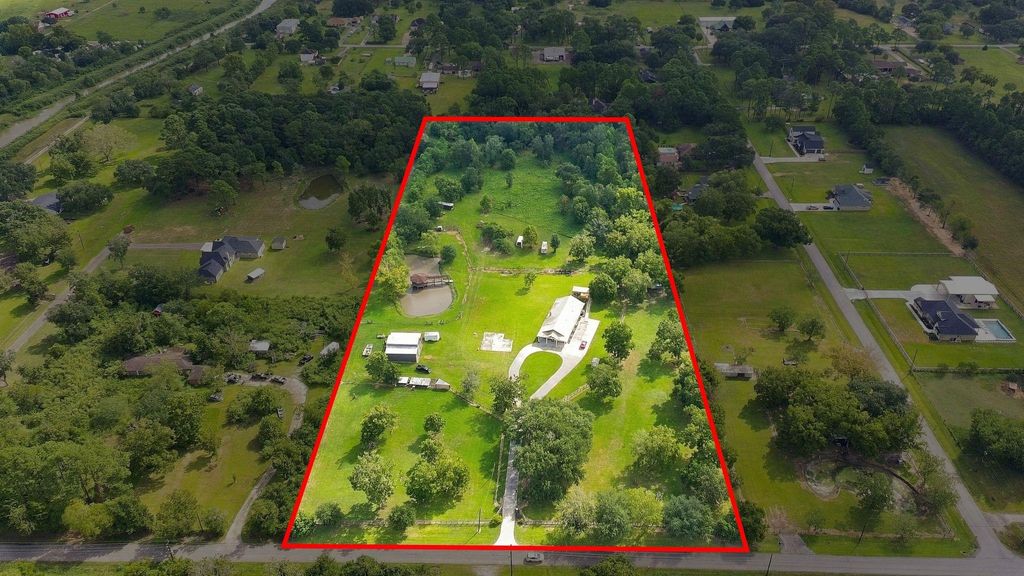
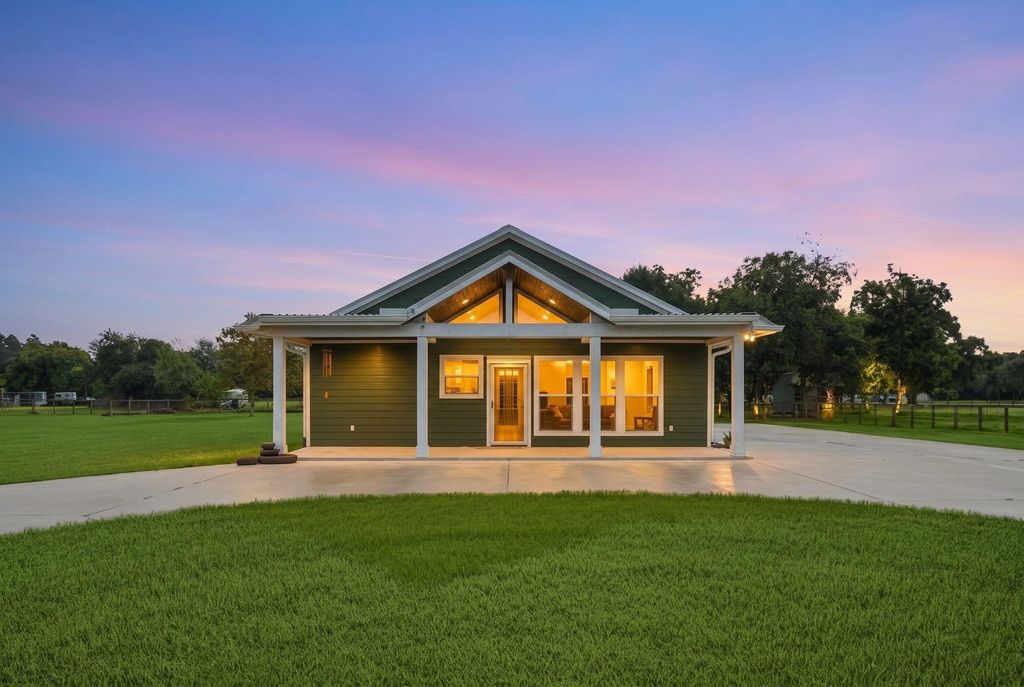
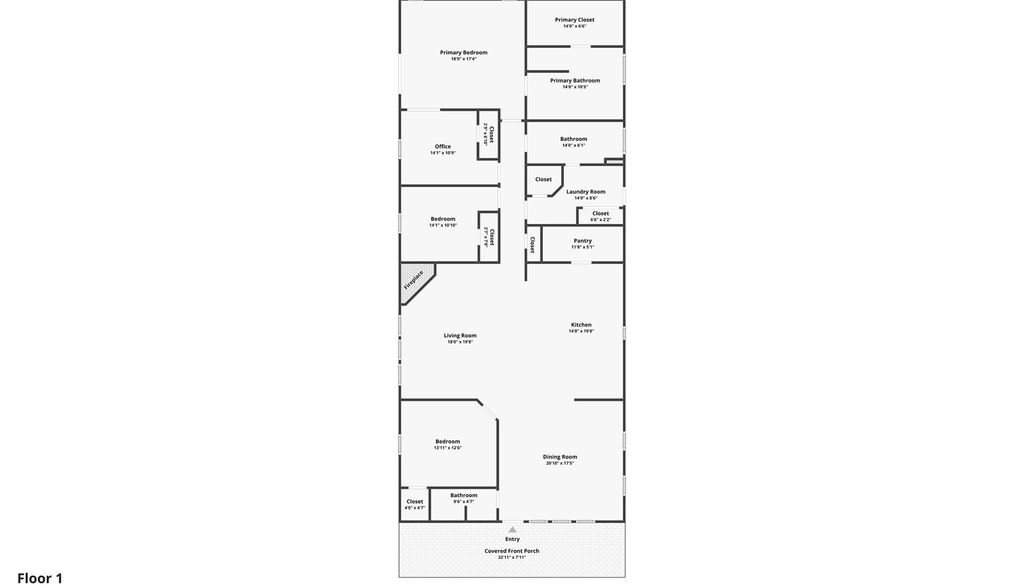
[[800]]2627 Avenue L is listed for sale at 850,000. The Single-Family property has 4 bedrooms, 3 Full Bathrooms, 2508 square feet, and was built in 2009. The lot size is 431200 Square feet.[[500]]Enjoy the peace and privacy of country living on just under 10 acres in beautiful Santa Fe. This property offers plenty of room to spread out, with a pond, fully fenced acreage, and a spacious 40 x 30 shopperfect for hobbies, equipment, storage, or a workshop. Inside, the home features an updated kitchen with an open-concept layout flowing into the living room, creating a comfortable space for everyday living and entertaining. Step outside and enjoy the wide-open feel of the property, with room for animals, recreation, gardening, or simply relaxing and enjoying the country lifestyle. With acreage, a pond, a large shop, and a fully fenced property, this is a great opportunity for buyers looking for space, privacy, and country living while still being close to League City amenities.
Enjoy the peace and privacy of country living on just under 10 acres in beautiful Santa Fe. This property offers plenty of room to spread out, with a pond, fully fenced acreage, and a spacious 40' x 30' shop—perfect for hobbies, equipment, storage, or a workshop. Inside, the home features an updated kitchen with an open-concept layout flowing into the living room, creating a comfortable space for everyday living and entertaining. Step outside and enjoy the wide-open feel of the property, with room for animals, recreation, gardening, or simply relaxing and enjoying the country lifestyle. With acreage, a pond, a large shop, and a fully fenced property, this is a great opportunity for buyers looking for space, privacy, and country living while still being close to League City amenities.
Disclaimer: Lot configuration and dimensions are estimates, not based on personal knowledge and come from a third party (Digital Map Products); therefore, you should not rely on the estimates and perform independent confirmation as to their accuracy
View neighborhood information
Ready to Sell your Home?
Request a complimentary home selling analysis featuring recently sold properties, market trends, home valuations and a personalized market update.
School information is computer generated and may not be accurate or current. Buyer must independently verify and confirm enrollment. Please contact the school district to determine the schools to which this property is zoned.







 Just listed
 Currency converter








 Share
Share


 Erase note
 You currently have no custom folders