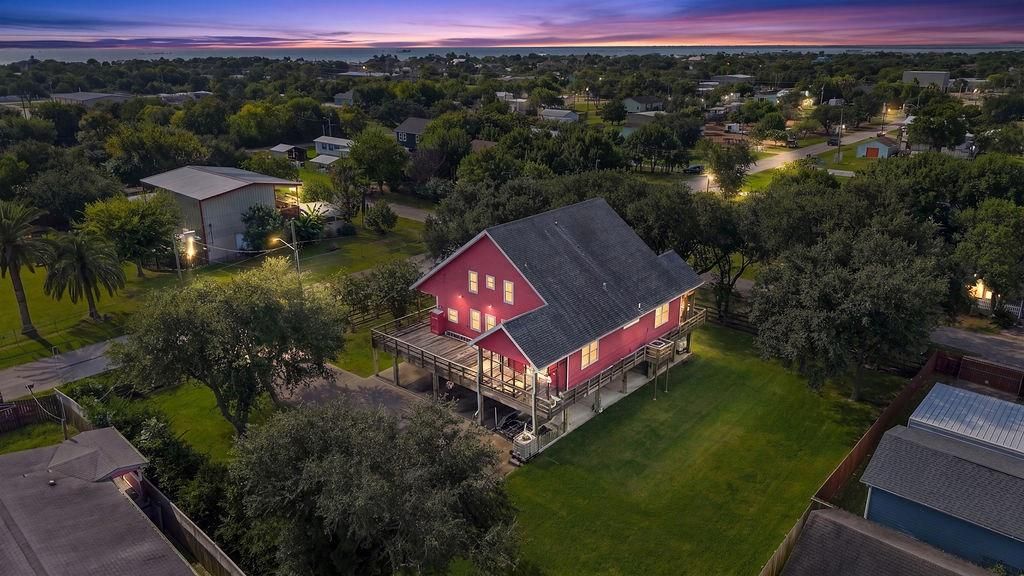
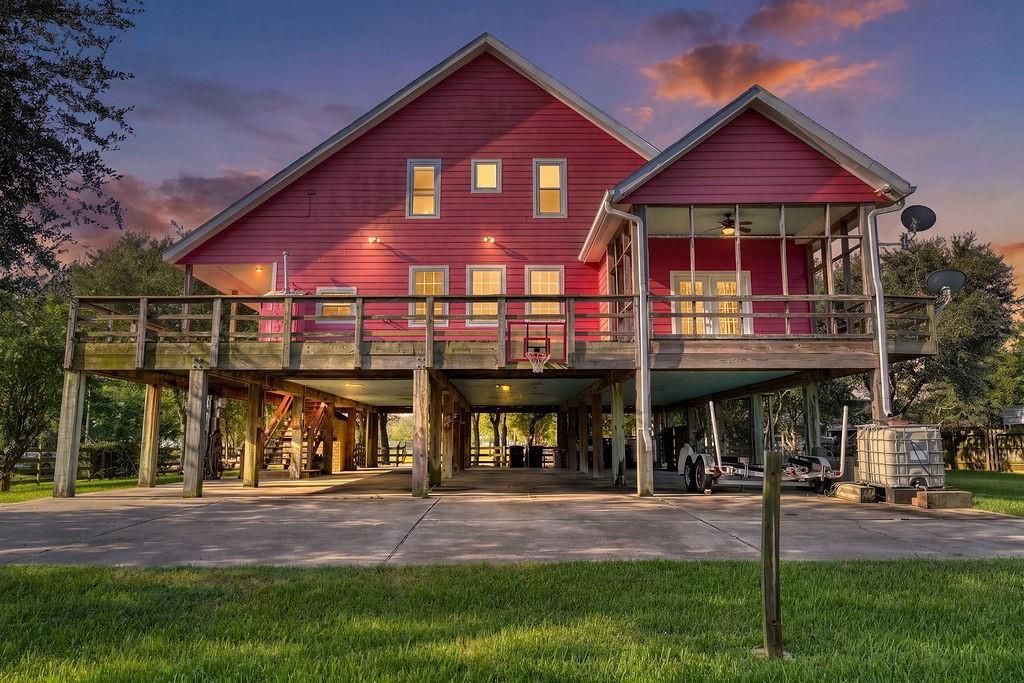
[[800]]746 12th St is listed for sale at 429,999. The Single-Family property has 3 bedrooms, 3 Full Bathrooms, 1 Half Bathroom, 2300 square feet, and was built in 2006. The lot size is 19200 Square feet.[[500]]Welcome to a home with Texas-sized character, space versatility! Nestled beneath mature trees on a beautiful oversized homesite, this distinctive property offers an inviting blend of comfort and functionality with expansive covered porches outdoor living spaces. Inside, the spacious open-concept design connects the living, dining kitchen areasideal for everyday living entertaining. The kitchen has abundant cabinetry, a large island with gas cooktop generous workspace, while oversized windows fill the home with natural light. The primary suite offers plenty of room to unwind, the large upstairs game room can serve as a secondary primary suite as it provides flexible space for recreation, media or hobbies. Outside, enjoy an impressive wraparound-style covered porch/deck overlooking the expansive lawn mature trees. With generous room sizes, abundant storage multiple indoor outdoor gathering spaces, this unique home offers a relaxed Texas lifestyle close to the bay!
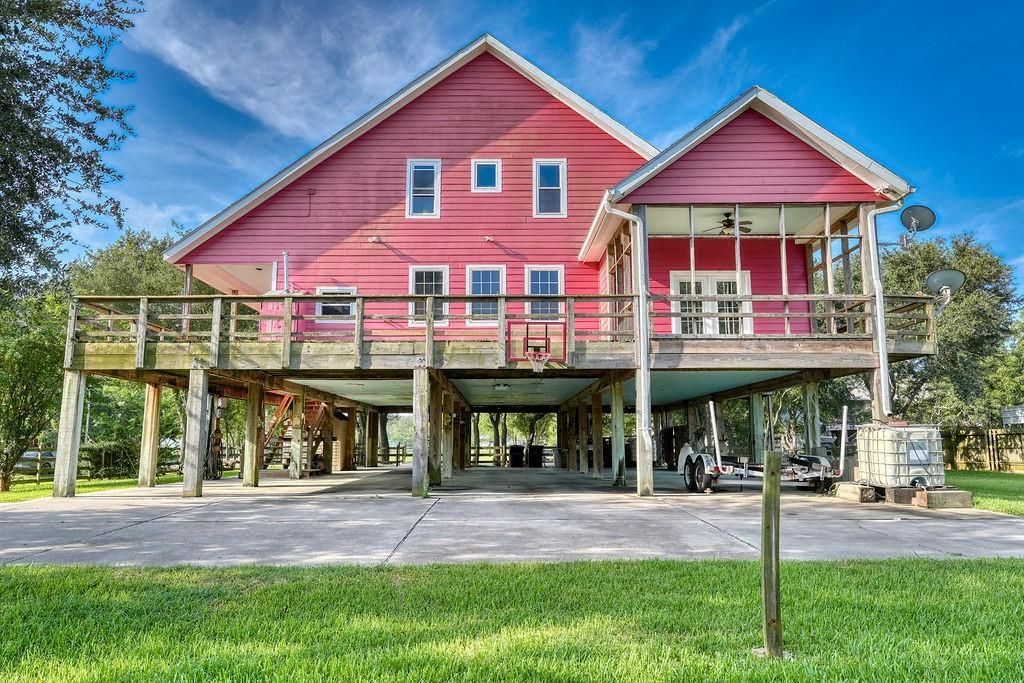
Welcome to a home with Texas-sized character, space & versatility! Nestled beneath mature trees on a beautiful oversized homesite, this distinctive property offers an inviting blend of comfort and functionality with expansive covered porches & outdoor living spaces. Inside, the spacious open-concept design connects the living, dining & kitchen areas—ideal for everyday living & entertaining. The kitchen has abundant cabinetry, a large island with gas cooktop & generous workspace, while oversized windows fill the home with natural light. The primary suite offers plenty of room to unwind, & the large upstairs game room can serve as a secondary primary suite as it provides flexible space for recreation, media or hobbies. Outside, enjoy an impressive wraparound-style covered porch/deck overlooking the expansive lawn & mature trees. With generous room sizes, abundant storage & multiple indoor & outdoor gathering spaces, this unique home offers a relaxed Texas lifestyle close to the bay!
Disabled Access, Full Secondary Bathroom Down, Half Bath, Primary Bath: Double Sinks, Primary Bath: Shower Only, Secondary Bath(s): Shower Only, Two Primary Baths, Vanity Area
Bedroom Description
2 Primary Bedrooms,En-Suite Bath,Primary Bed - 1st Floor,Primary Bed - 2nd Floor,Sitting Area,Walk-In Closet
Kitchen Description
Breakfast Bar,Island w/ Cooktop,Kitchen open to Family Room,Pantry,Pots/Pans Drawers,Second Sink,Walk-in Pantry
Room Description
1 Living Area, Breakfast Room, Entry, Family Room, Gameroom Up, Guest Suite, Kitchen/Dining Combo, Living Area - 2nd Floor, Living/Dining Combo, Utility Room in House
Cooling
Central Electric
Heating
Central Gas
Connections
Electric Dryer Connections, Gas Dryer Connections, Washer Connections
Disclaimer: Lot configuration and dimensions are estimates, not based on personal knowledge and come from a third party (Digital Map Products); therefore, you should not rely on the estimates and perform independent confirmation as to their accuracy
View neighborhood information
Ready to Sell your Home?
Request a complimentary home selling analysis featuring recently sold properties, market trends, home valuations and a personalized market update.
School information is computer generated and may not be accurate or current. Buyer must independently verify and confirm enrollment. Please contact the school district to determine the schools to which this property is zoned.










 Currency converter








 Share
Share


 Erase note
 You currently have no custom folders