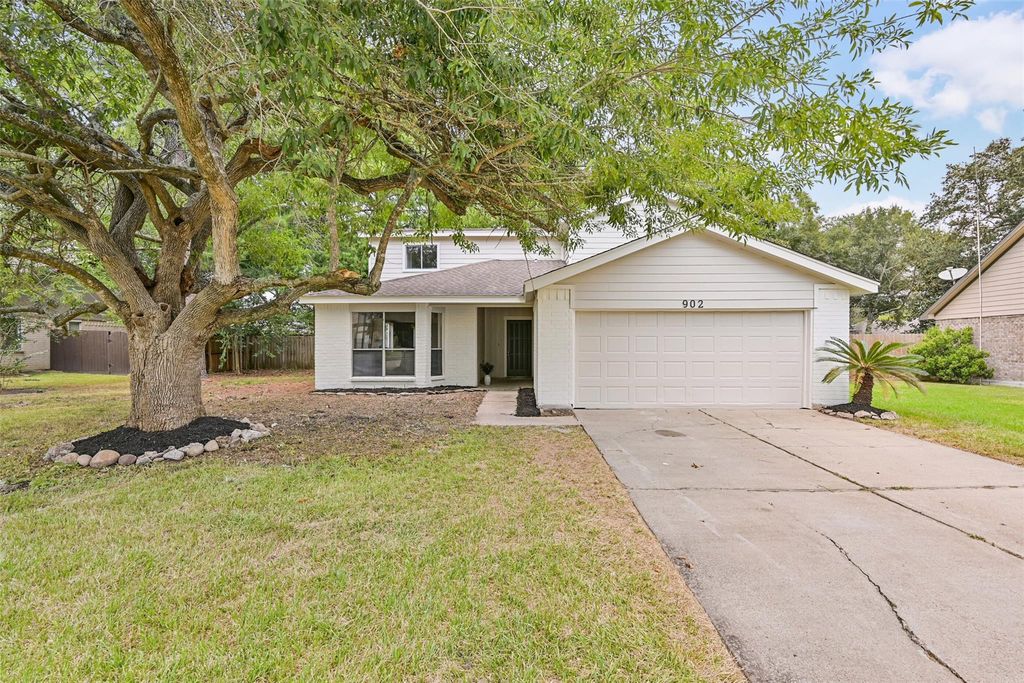
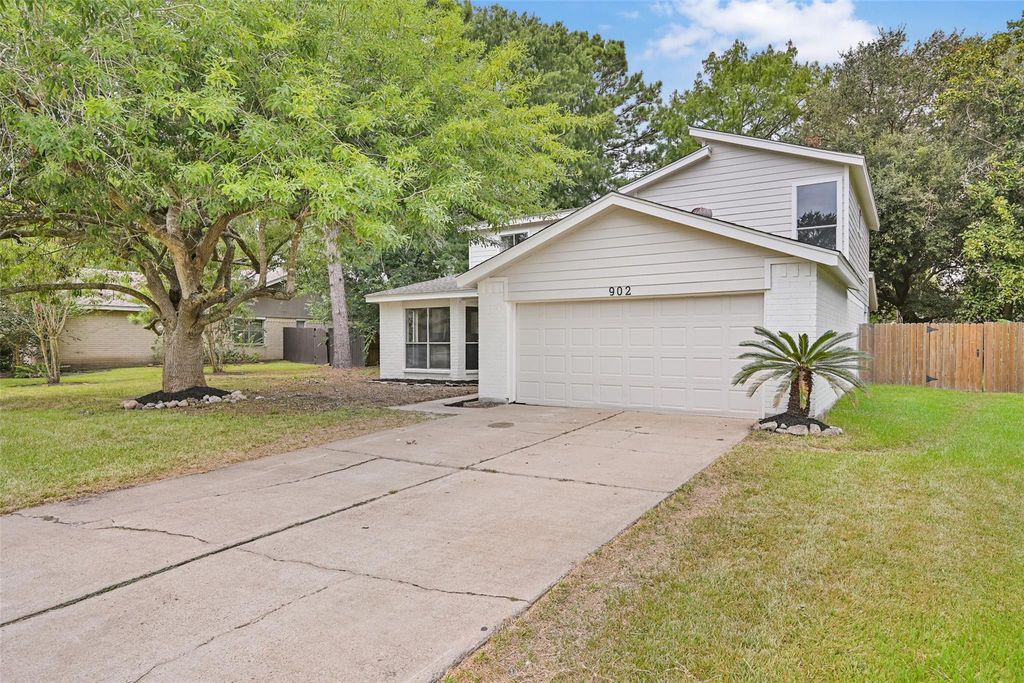
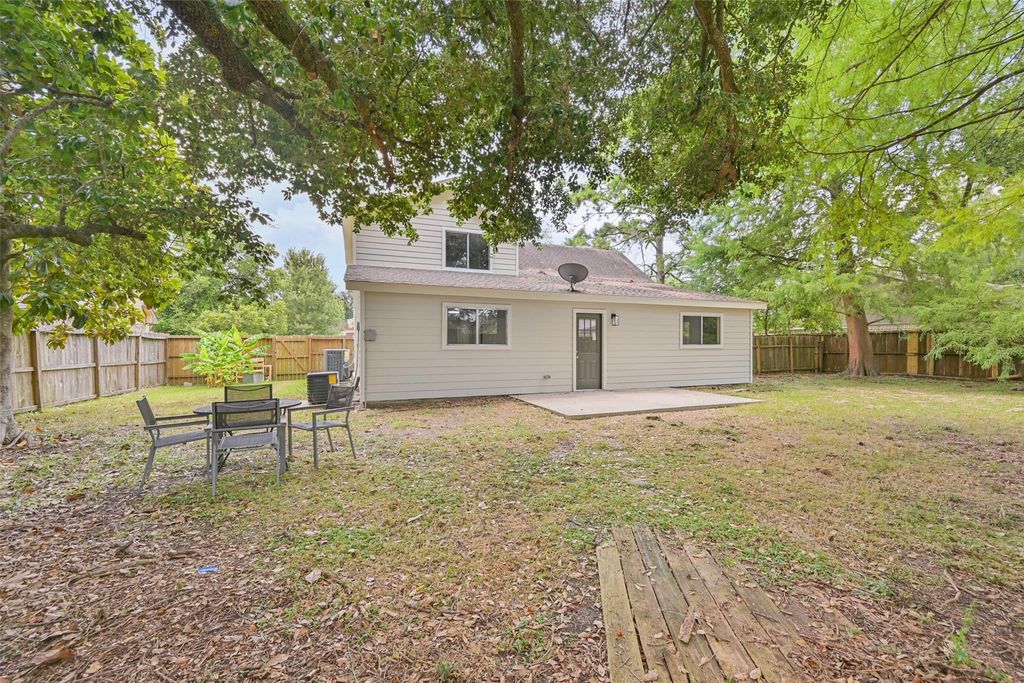
[[800]]902 Essex Dr is listed for sale at 450,000. The Single-Family property has 5 bedrooms, 2 Full Bathrooms, 1 Half Bathroom, 2321 square feet, and was built in 1981. The lot size is 11700 Square feet.[[500]]Stunning 5-bedroom, 2.5-bath home in the heart of Friendswoods highly desirable Regency Estates! Spanning 2,321 square feet on a beautifully spacious lot, this residence is loaded with lovely upgrades. Fall in love with the modern interior featuring fresh paint, luxury vinyl plank flooring, and a new roof for total peace of mind. The chef-ready kitchen shines with gorgeous new quartz countertops, flowing effortlessly into an open living area complete with a custom dry bar that makes entertaining a breeze. Retreat to the privacy of your oversized primary suite, showcasing an en-suite bath and a large walk-in closet. Four additional bedrooms offer ultimate layout flexibility, one of which can be a perfect space to utilize as a dedicated home office. Step outside to a massive backyard ready for weekend hosting and outdoor fun. Enjoy unbeatable convenience with quick proximity to FM 528 and Pearland, offering easy commutes, top dining, and shopping. Welcome home! Call to see it today!
Stunning 5-bedroom, 2.5-bath home in the heart of Friendswood’s highly desirable Regency Estates! Spanning 2,321 square feet on a beautifully spacious lot, this residence is loaded with lovely upgrades. Fall in love with the modern interior featuring fresh paint, luxury vinyl plank flooring, and a new roof for total peace of mind. The chef-ready kitchen shines with gorgeous new quartz countertops, flowing effortlessly into an open living area complete with a custom dry bar that makes entertaining a breeze. Retreat to the privacy of your oversized primary suite, showcasing an en-suite bath and a large walk-in closet. Four additional bedrooms offer ultimate layout flexibility, one of which can be a perfect space to utilize as a dedicated home office. Step outside to a massive backyard ready for weekend hosting and outdoor fun. Enjoy unbeatable convenience with quick proximity to FM 528 and Pearland, offering easy commutes, top dining, and shopping. Welcome home! Call to see it today!
Disclaimer: Lot configuration and dimensions are estimates, not based on personal knowledge and come from a third party (Digital Map Products); therefore, you should not rely on the estimates and perform independent confirmation as to their accuracy
View neighborhood information
Ready to Sell your Home?
Request a complimentary home selling analysis featuring recently sold properties, market trends, home valuations and a personalized market update.
School information is computer generated and may not be accurate or current. Buyer must independently verify and confirm enrollment. Please contact the school district to determine the schools to which this property is zoned.

 Just listed









 Currency converter








 Share
Share


 Erase note
 You currently have no custom folders