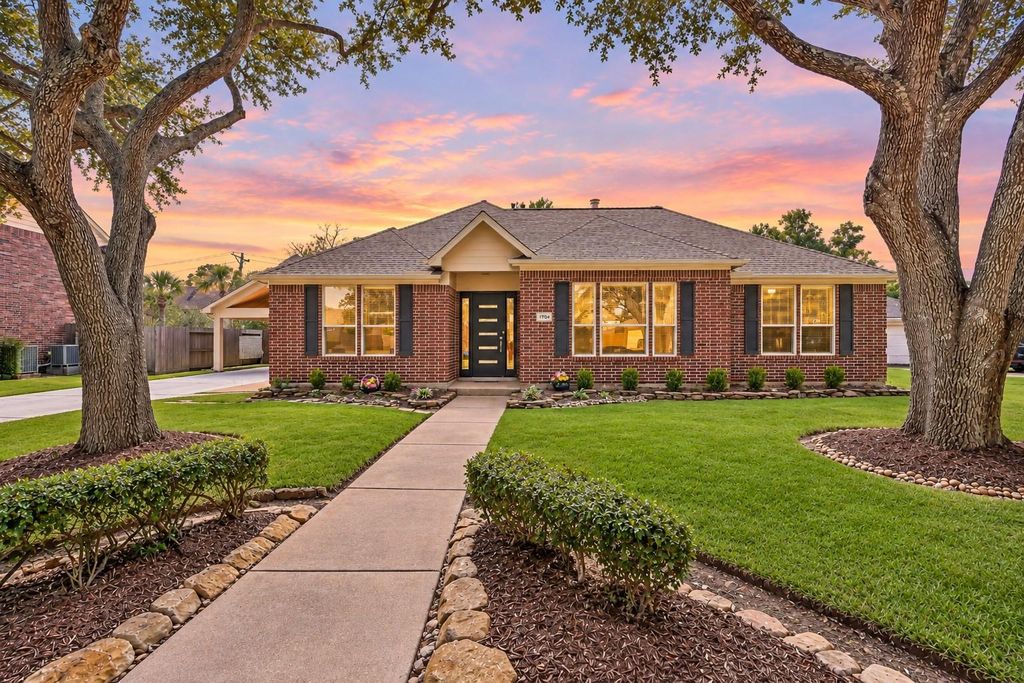
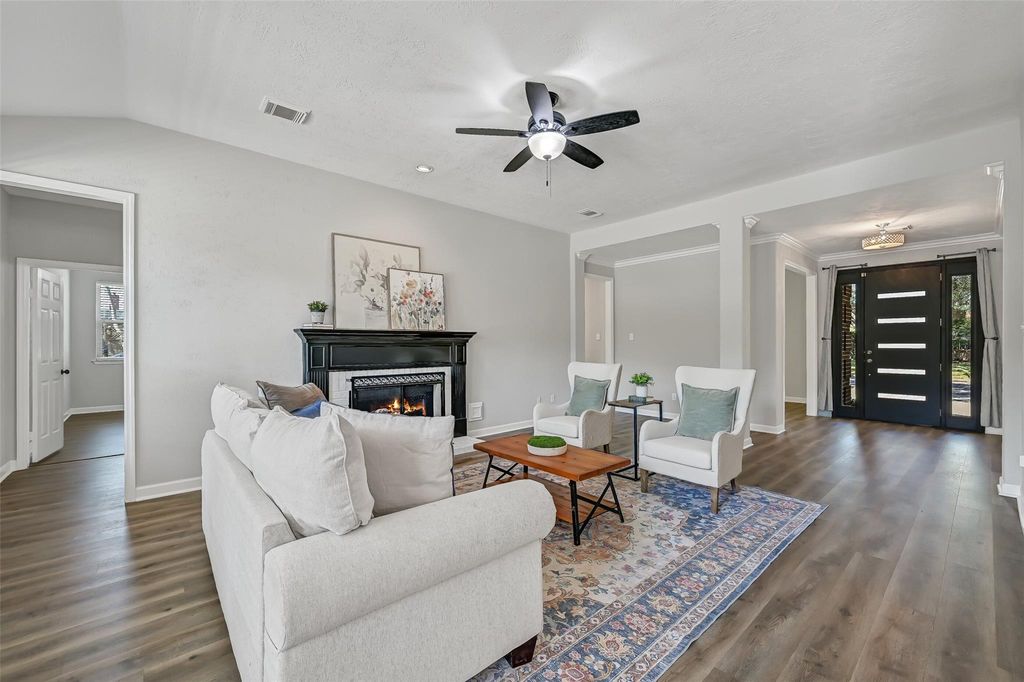
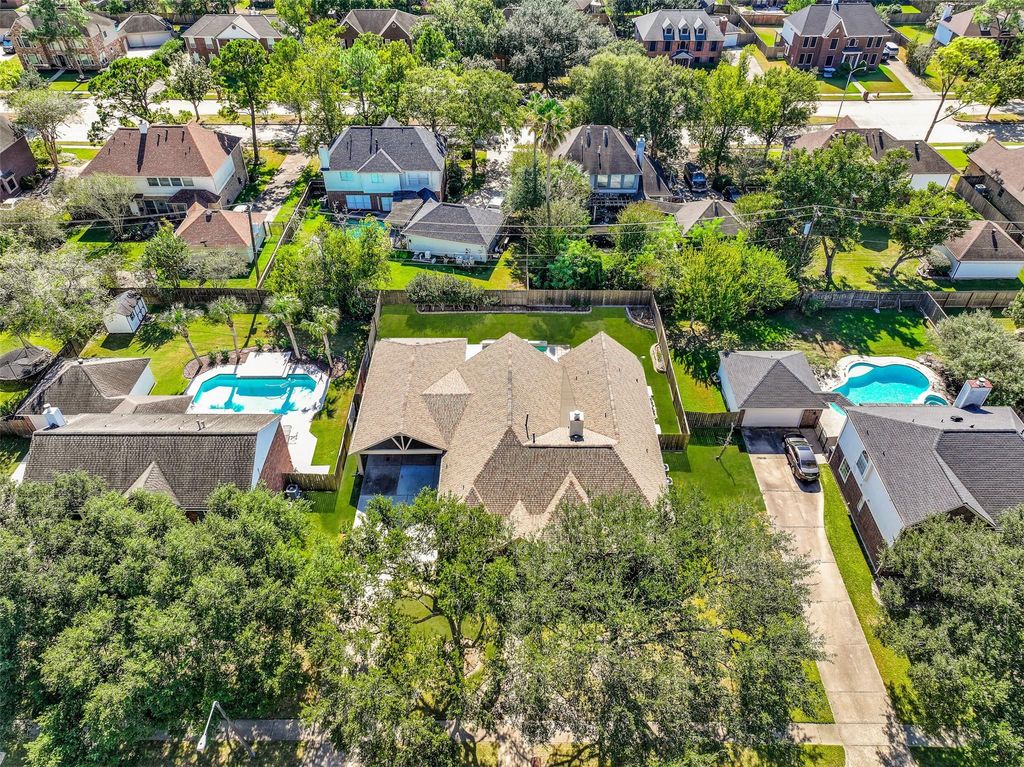
[[800]]1704 Brill Dr is listed for sale at 604,000. The Single-Family property has 4 bedrooms, 2 Full Bathrooms, 1 Half Bathroom, 2588 square feet, and was built in 1991. The lot size is 11700 Square feet.[[500]]Tucked beneath mature shade trees in Keystone Meadows, this beautifully updated single-story home offers 4 bedrooms, 2.5 baths, a private study an incredible backyard! LVP flooring flows through the main living areas, including a spacious family room with a gas-log fireplace. The kitchen pairs quartz counters backsplash with white cabinetry, a contrasting island, gas cooktop, stainless double ovens, a sunny breakfast area. A vaulted ceiling highlights the primary suite, while the renovated bath features dual quartz vanities, a frameless shower, a freestanding soaking tub two closets. Outdoors, a spectacular 29 x 20 covered patio with vaulted wood ceiling overlooks the heated splash pool with jets water features, plus a generous fenced lawn. Recent improvements include 2024 windows, 2023 HVAC systems, ductwork, electrical panel Generac generator. Impressive porte-cochere, 2-car garage, no HOA Friendswood ISD!
Tucked beneath mature shade trees in Keystone Meadows, this beautifully updated single-story home offers 4 bedrooms, 2.5 baths, a private study & an incredible backyard! LVP flooring flows through the main living areas, including a spacious family room with a gas-log fireplace. The kitchen pairs quartz counters & backsplash with white cabinetry, a contrasting island, gas cooktop, stainless double ovens, & a sunny breakfast area. A vaulted ceiling highlights the primary suite, while the renovated bath features dual quartz vanities, a frameless shower, a freestanding soaking tub & two closets. Outdoors, a spectacular 29' x 20' covered patio with vaulted wood ceiling overlooks the heated splash pool with jets & water features, plus a generous fenced lawn. Recent improvements include 2024 windows, 2023 HVAC systems, ductwork, electrical panel & Generac generator. Impressive porte-cochere, 2-car garage, no HOA & Friendswood ISD!
Disclaimer: Lot configuration and dimensions are estimates, not based on personal knowledge and come from a third party (Digital Map Products); therefore, you should not rely on the estimates and perform independent confirmation as to their accuracy
View neighborhood information
Ready to Sell your Home?
Request a complimentary home selling analysis featuring recently sold properties, market trends, home valuations and a personalized market update.
School information is computer generated and may not be accurate or current. Buyer must independently verify and confirm enrollment. Please contact the school district to determine the schools to which this property is zoned.







 Currency converter








 Share
Share


 Erase note
 You currently have no custom folders