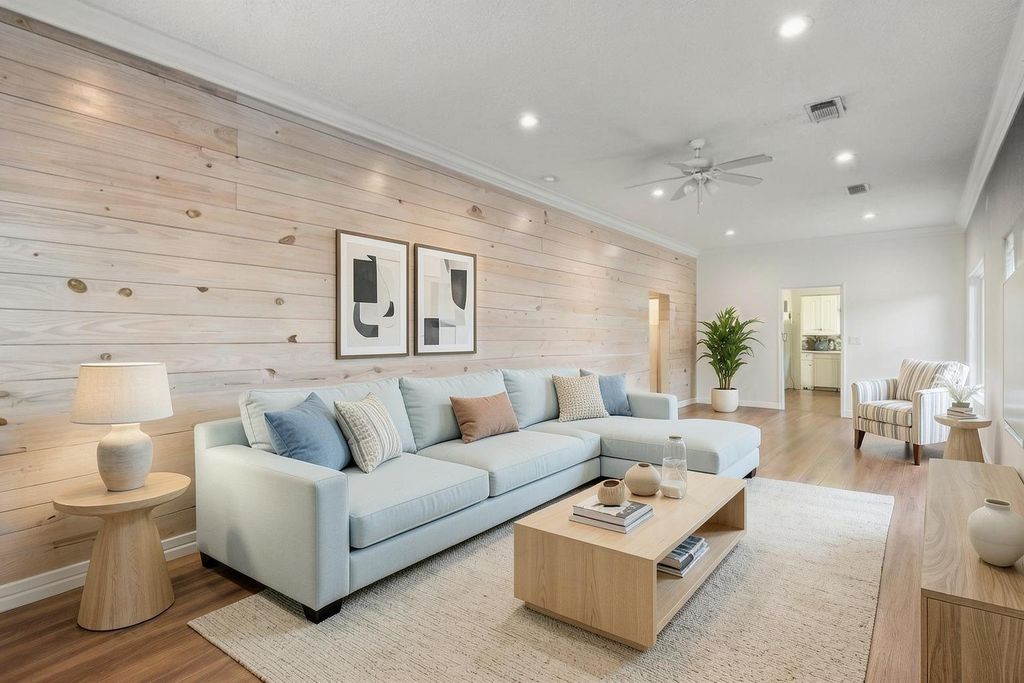
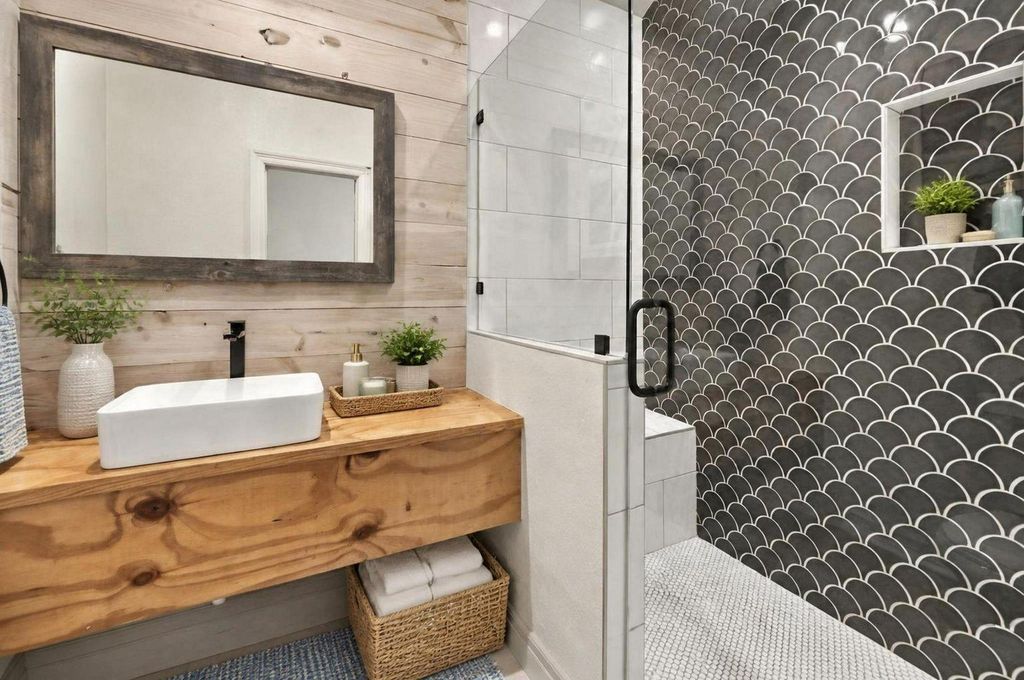
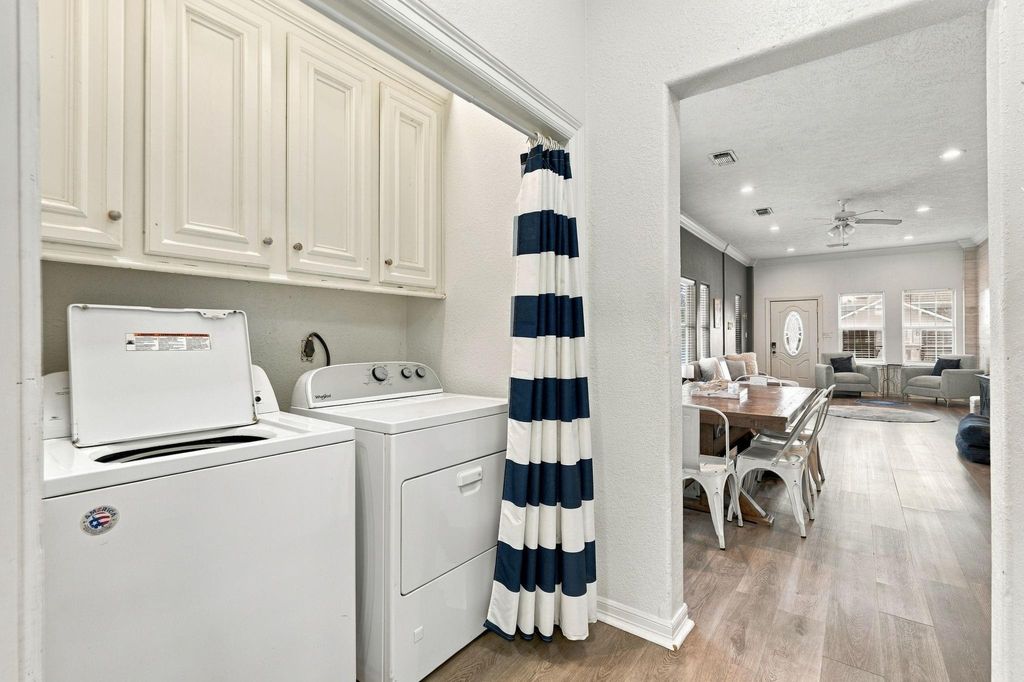
[[800]]3024 Avenue R 1/2 is listed for sale at 399,999. The Single-Family property has 3 bedrooms, 2 Full Bathrooms, 1480 square feet, and was built in 1956. The lot size is 5136 Square feet.[[500]]WALKING DISTANCE TO THE BEACH + SEAWALL + PROVEN AIRBNB HISTORY! Inside, the home carries a bright COASTAL FEEL with VINYL PLANK FLOORING, HIGH CEILINGS, crown molding, and an open, airy layout. Spacious kitchen features GRANITE COUNTERTOPS, GAS COOKING, pantry, and opens directly into the living area. ALL BEDROOMS are conveniently located on one level, including a PRIVATE PRIMARY SUITE with WALK-IN CLOSET + ENSUITE BATH. Step outside to something increasingly hard to find this close to the coast a FENCED BACKYARD + LARGE DECK with plenty of room to entertain after a day at the beach. The property also offers a DOUBLE-WIDE PRIVATE DRIVEWAY and NO HOA. Previously operated as a STRONG-PERFORMING AIRBNB, giving buyers the flexibility to consider it as a PRIMARY HOME, WEEKEND BEACH HOUSE, or SHORT-TERM RENTAL opportunity. WALK TO THE BEACH, SEAWALL, DINING + GALVESTON ATTRACTIONS, THEN COME HOME TO YOUR OWN PRIVATE BACKYARD.
WALKING DISTANCE TO THE BEACH + SEAWALL + PROVEN AIRBNB HISTORY! Inside, the home carries a bright COASTAL FEEL with VINYL PLANK FLOORING, HIGH CEILINGS, crown molding, and an open, airy layout. Spacious kitchen features GRANITE COUNTERTOPS, GAS COOKING, pantry, and opens directly into the living area. ALL BEDROOMS are conveniently located on one level, including a PRIVATE PRIMARY SUITE with WALK-IN CLOSET + ENSUITE BATH. Step outside to something increasingly hard to find this close to the coast a FENCED BACKYARD + LARGE DECK with plenty of room to entertain after a day at the beach. The property also offers a DOUBLE-WIDE PRIVATE DRIVEWAY and NO HOA. Previously operated as a STRONG-PERFORMING AIRBNB, giving buyers the flexibility to consider it as a PRIMARY HOME, WEEKEND BEACH HOUSE, or SHORT-TERM RENTAL opportunity. WALK TO THE BEACH, SEAWALL, DINING + GALVESTON ATTRACTIONS, THEN COME HOME TO YOUR OWN PRIVATE BACKYARD.
Disclaimer: Lot configuration and dimensions are estimates, not based on personal knowledge and come from a third party (Digital Map Products); therefore, you should not rely on the estimates and perform independent confirmation as to their accuracy
View neighborhood information
Ready to Sell your Home?
Request a complimentary home selling analysis featuring recently sold properties, market trends, home valuations and a personalized market update.
School information is computer generated and may not be accurate or current. Buyer must independently verify and confirm enrollment. Please contact the school district to determine the schools to which this property is zoned.







 Just listed
 Currency converter








 Share


 Erase note
 You currently have no custom folders