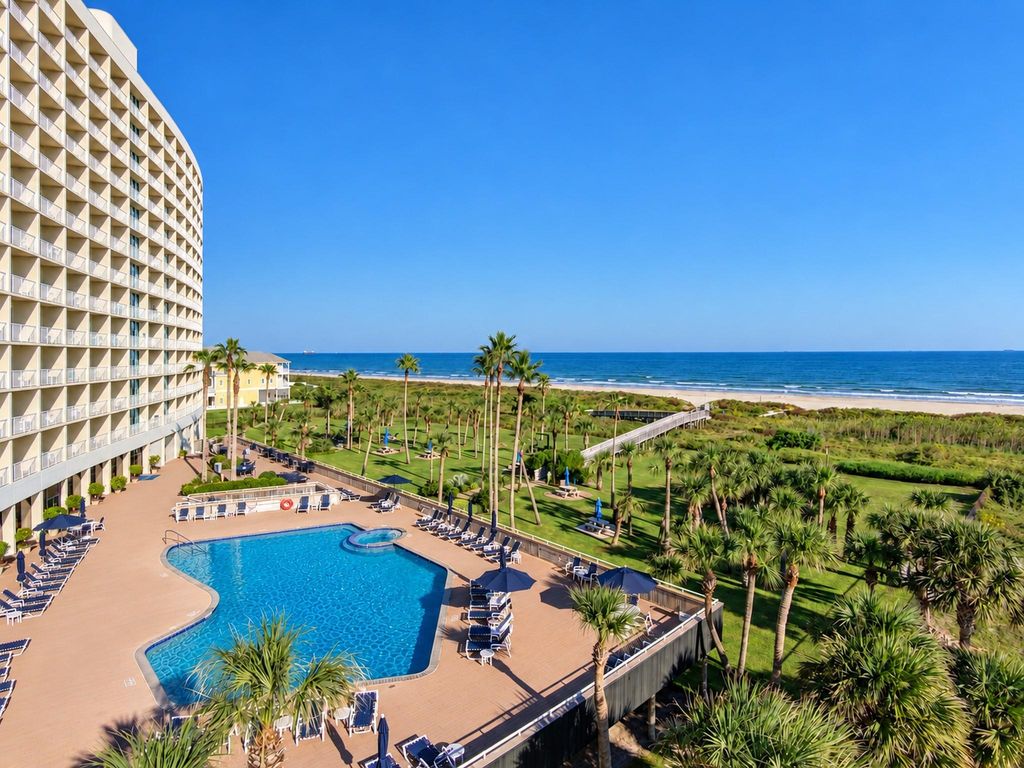
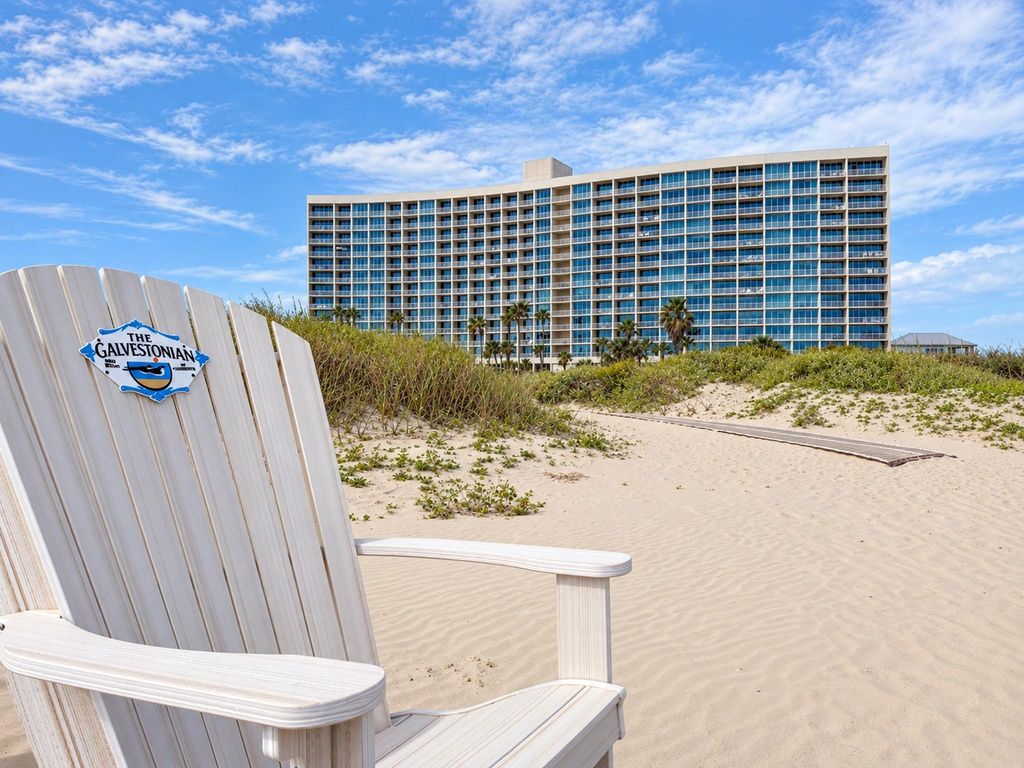
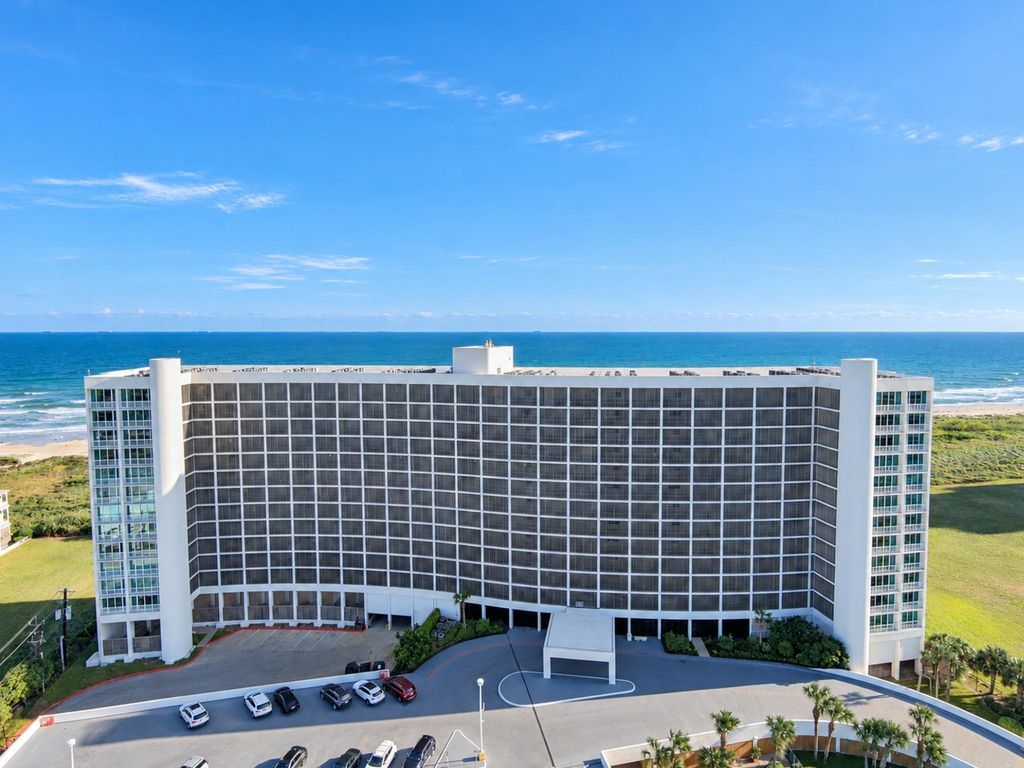
[[800]]1401 E Beach Dr unit1101 is listed for sale at 525,000. The Mid/Hi-Rise Condo property has 2 bedrooms, 2 Full Bathrooms, 825 square feet, and was built in 1975.[[500]]Wake up to sweeping Gulf views at The Galvestonian on Galvestons East Beach. On the 11th floor, Unit 1101 comes FULLY FURNISHED and offers 2 bedrooms, 2 full baths and two balconies for enjoying coastal breezes and the sound of the surf. Floor-to-ceiling glass fills the living area and primary bedroom with natural light and frames the beach beyond. An open kitchen with granite counters, stainless appliances, and a breakfast bar connects to the dining and living spaces, keeping the views in focus. The primary suite enjoys Gulf views, an en-suite bath and its own balcony. Spend your days beside the heated pool and spa, follow the beach walkover to the sand, or enjoy tennis, pickleball, shuffleboard, the fitness center and landscaped picnic areas with grills and hammocks. A 24-hour front desk and on-site vacation rental management add everyday convenience. A beachfront escape with established rental history, close to The Strand, dining and all of Galvestons island attractions.
Wake up to sweeping Gulf views at The Galvestonian on Galveston's East Beach. On the 11th floor, Unit 1101 comes FULLY FURNISHED and offers 2 bedrooms, 2 full baths and two balconies for enjoying coastal breezes and the sound of the surf. Floor-to-ceiling glass fills the living area and primary bedroom with natural light and frames the beach beyond. An open kitchen with granite counters, stainless appliances, and a breakfast bar connects to the dining and living spaces, keeping the views in focus. The primary suite enjoys Gulf views, an en-suite bath and its own balcony. Spend your days beside the heated pool and spa, follow the beach walkover to the sand, or enjoy tennis, pickleball, shuffleboard, the fitness center and landscaped picnic areas with grills and hammocks. A 24-hour front desk and on-site vacation rental management add everyday convenience. A beachfront escape with established rental history, close to The Strand, dining and all of Galveston's island attractions.
Disclaimer: Lot configuration and dimensions are estimates, not based on personal knowledge and come from a third party (Digital Map Products); therefore, you should not rely on the estimates and perform independent confirmation as to their accuracy
View neighborhood information
Ready to Sell your Home?
Request a complimentary home selling analysis featuring recently sold properties, market trends, home valuations and a personalized market update.
School information is computer generated and may not be accurate or current. Buyer must independently verify and confirm enrollment. Please contact the school district to determine the schools to which this property is zoned.








 Just listed
 Currency converter
 Add to Calendar








 Share


 Erase note
 You currently have no custom folders