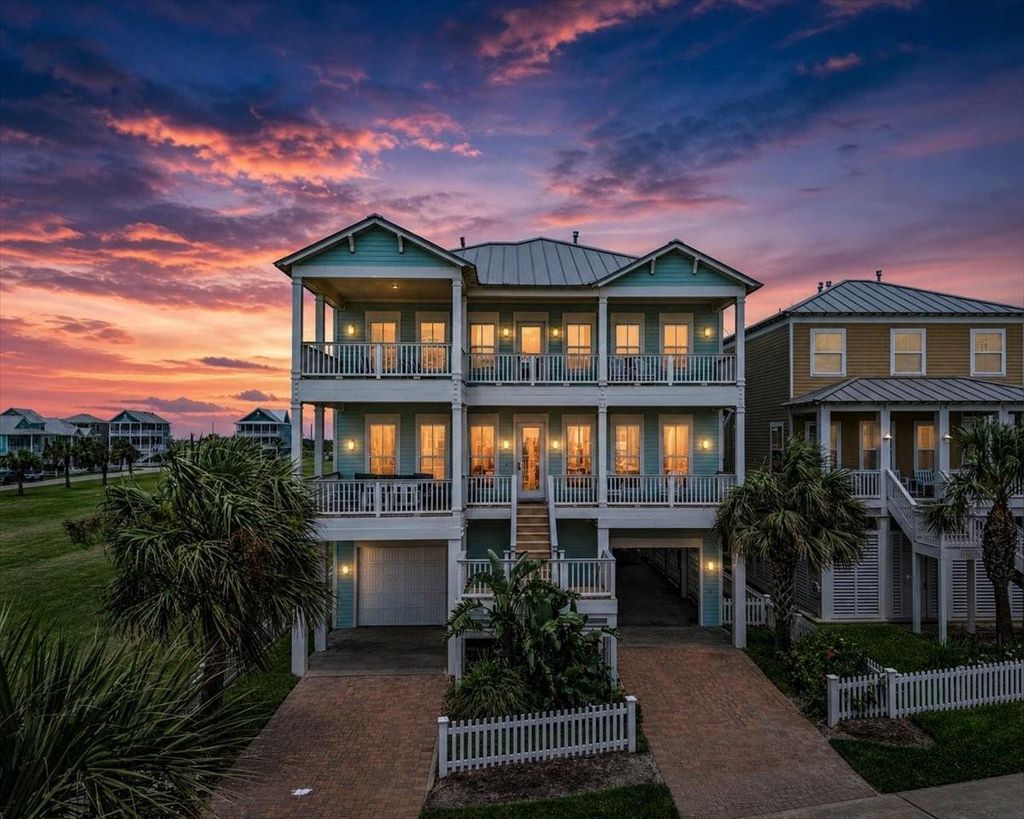
[[800]]11406 Beachside is listed for sale at 1,250,000. The Single-Family property has 4 bedrooms, 4 Full Bathrooms, 2616 square feet, and was built in 2011. The lot size is 4103 Square feet.[[500]]Experience elevated coastal living at 11406 Beachside, a stunning fully furnished 4-bedroom, 4-bathroom retreat offering more than 2,600 square feet of beautifully appointed living space. Enjoy unobstructed Gulf views and the ultimate convenience of being just steps from beach access. Designed for effortless luxury and relaxed coastal living, this exceptional home features inviting spaces perfect for entertaining, gathering with family and friends, or simply unwinding while taking in the breathtaking views. Wake to panoramic Gulf vistas, spend your days enjoying the sand and surf, and end each evening with spectacular coastal sunsets. Whether youre seeking a luxurious primary residence, private beach getaway, or investment opportunity, 11406 Beachside delivers an exceptional combination of space, style, location, and views. Fully furnished and move-in ready, this is Galveston coastal living at its finest.
Experience elevated coastal living at 11406 Beachside, a stunning fully furnished 4-bedroom, 4-bathroom retreat offering more than 2,600 square feet of beautifully appointed living space. Enjoy unobstructed Gulf views and the ultimate convenience of being just steps from beach access. Designed for effortless luxury and relaxed coastal living, this exceptional home features inviting spaces perfect for entertaining, gathering with family and friends, or simply unwinding while taking in the breathtaking views. Wake to panoramic Gulf vistas, spend your days enjoying the sand and surf, and end each evening with spectacular coastal sunsets. Whether you’re seeking a luxurious primary residence, private beach getaway, or investment opportunity, 11406 Beachside delivers an exceptional combination of space, style, location, and views. Fully furnished and move-in ready, this is Galveston coastal living at its finest.
Disclaimer: Lot configuration and dimensions are estimates, not based on personal knowledge and come from a third party (Digital Map Products); therefore, you should not rely on the estimates and perform independent confirmation as to their accuracy
View neighborhood information
Ready to Sell your Home?
Request a complimentary home selling analysis featuring recently sold properties, market trends, home valuations and a personalized market update.
School information is computer generated and may not be accurate or current. Buyer must independently verify and confirm enrollment. Please contact the school district to determine the schools to which this property is zoned.

 Just listed







 Currency converter








 Share
Share


 Erase note
 You currently have no custom folders