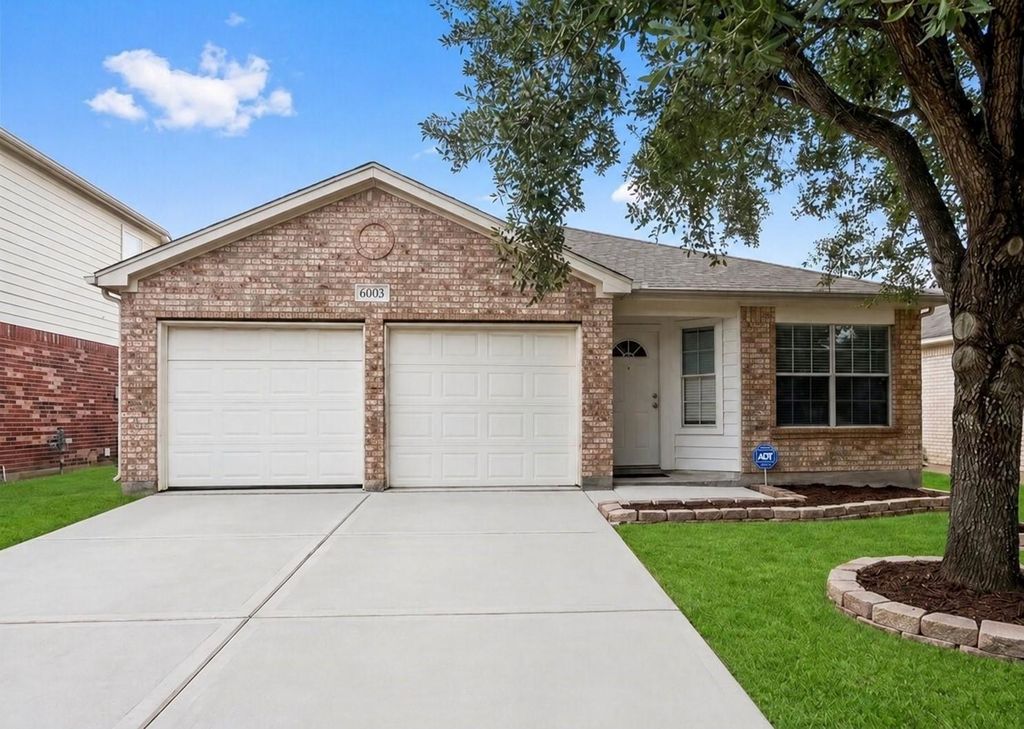
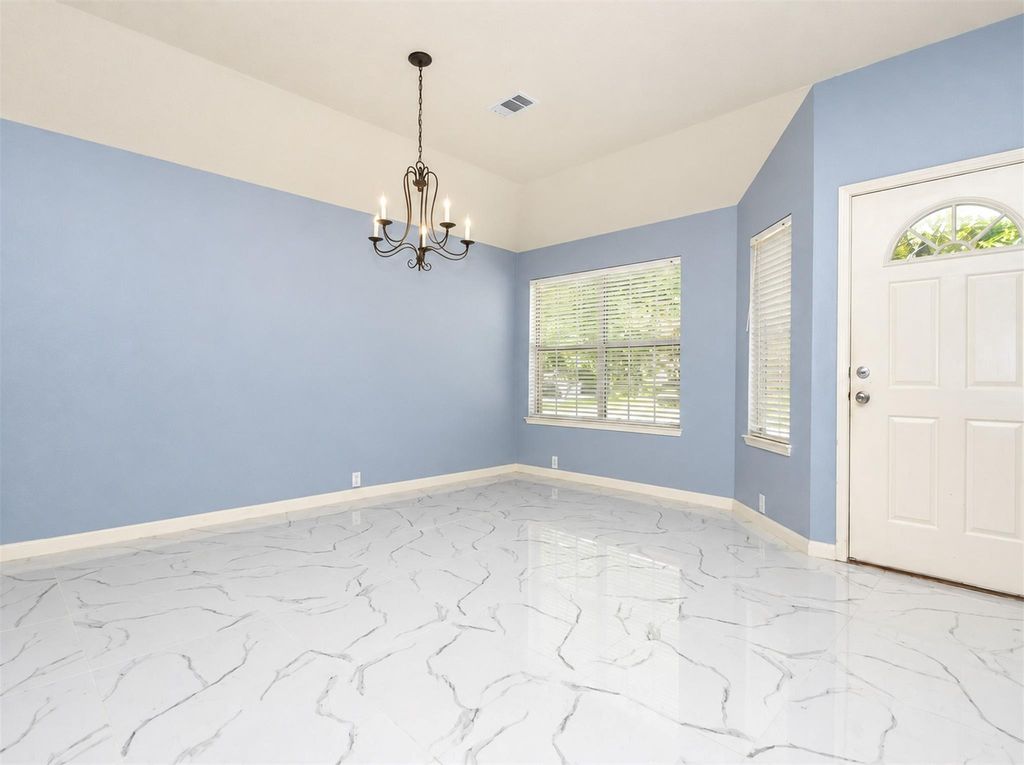
[[800]]6003 Baldwin Elm St is listed for sale at 290,000. The Single-Family property has 4 bedrooms, 2 Full Bathrooms, 1913 square feet, and was built in 2004. The lot size is 5400 Square feet.[[500]]Beautifully updated one-story home featuring a bright and open floor plan with modern finishes throughout. Step inside to soaring ceilings, fresh interior tones, and expansive living spaces filled with natural light. The spacious living area flows seamlessly into the kitchen, offering granite countertops, ample cabinetry, and a functional layout perfect for both everyday living and entertaining. Elegant tile flooring runs through the main areas, while the bedrooms feature warm wood flooring for added comfort. The primary suite is generously sized and includes a private bath with dual vanities, a soaking tub, and a separate shower. Secondary bedrooms are well-proportioned and versatile for guests, home office, or growing households. Enjoy a large backyard with plenty of space for outdoor activities, pets, or future customization. Conveniently located with easy access to major roads, shopping, and dining. Move-in ready and full of potential this home is a must-see!
Beautifully updated one-story home featuring a bright and open floor plan with modern finishes throughout. Step inside to soaring ceilings, fresh interior tones, and expansive living spaces filled with natural light. The spacious living area flows seamlessly into the kitchen, offering granite countertops, ample cabinetry, and a functional layout perfect for both everyday living and entertaining. Elegant tile flooring runs through the main areas, while the bedrooms feature warm wood flooring for added comfort. The primary suite is generously sized and includes a private bath with dual vanities, a soaking tub, and a separate shower. Secondary bedrooms are well-proportioned and versatile for guests, home office, or growing households. Enjoy a large backyard with plenty of space for outdoor activities, pets, or future customization. Conveniently located with easy access to major roads, shopping, and dining. Move-in ready and full of potential — this home is a must-see!
Disclaimer: Lot configuration and dimensions are estimates, not based on personal knowledge and come from a third party (Digital Map Products); therefore, you should not rely on the estimates and perform independent confirmation as to their accuracy
View neighborhood information
Ready to Sell your Home?
Request a complimentary home selling analysis featuring recently sold properties, market trends, home valuations and a personalized market update.
School information is computer generated and may not be accurate or current. Buyer must independently verify and confirm enrollment. Please contact the school district to determine the schools to which this property is zoned.







 Just listed
 Currency converter








 Share


 Erase note
 You currently have no custom folders